
Virtual Tours Library
Immersive 360° walk-throughs captured with millimeter-accurate LiDAR scanning during our As-Built Measuring services.
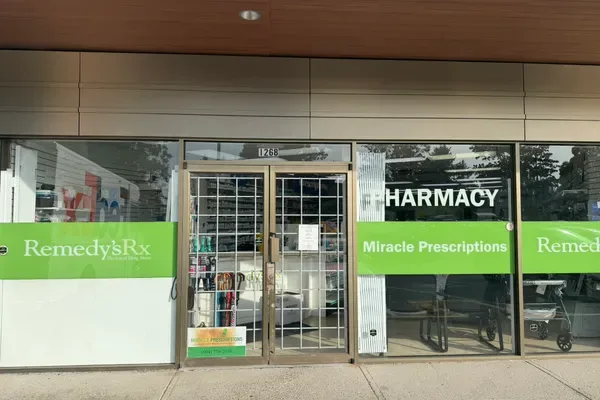
Mint Health + Drugs (Community Pharmacy)
Site verification and 1,429 sq ft laser as-built measuring for Mint Health + Drugs community pharmacy tenant improvement in North Vancouver.
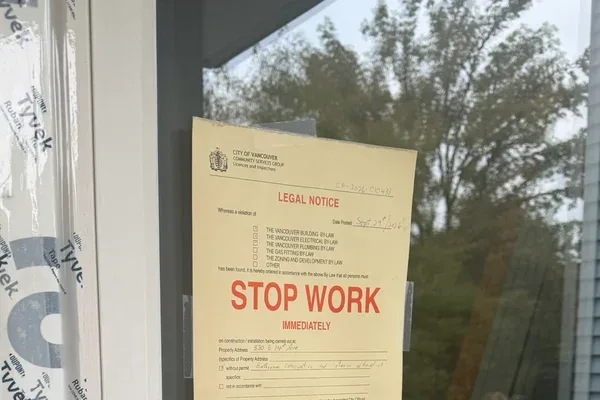
Mount Pleasant Renovation & Suite Assessment
As-built measuring for a 3,450 sq ft Vancouver home second-floor renovation, non-load-bearing wall removal, and stop work order suite kitchen compliance.
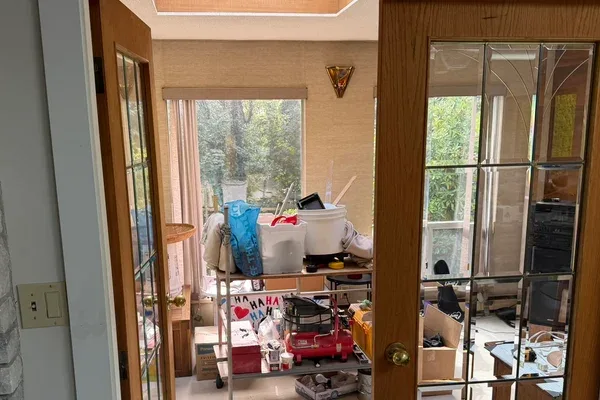
Burnaby Home Extension & Bathroom Renovation
As-built spatial measurements for a home extension and basement layout to provide permit-ready bathroom renovation plans.
Complete Virtual Tours Archive
Our virtual tours library showcases the breadth of our work across British Columbia. These interactive 3D digital twins are captured during our As-Built Measuring scans to document real-world geometry. Click any project row to view its details and gallery.
Commercial Scope: Site verification and 1,429 sq ft laser as-built measuring for Mint Health + Drugs community pharmacy tenant improvement in North Vancouver.
Renovation Scope: As-built measuring for a 3,450 sq ft Vancouver home second-floor renovation, non-load-bearing wall removal, and stop work order suite kitchen compliance.
Renovation Scope: As-built spatial measurements for a home extension and basement layout to provide permit-ready bathroom renovation plans.
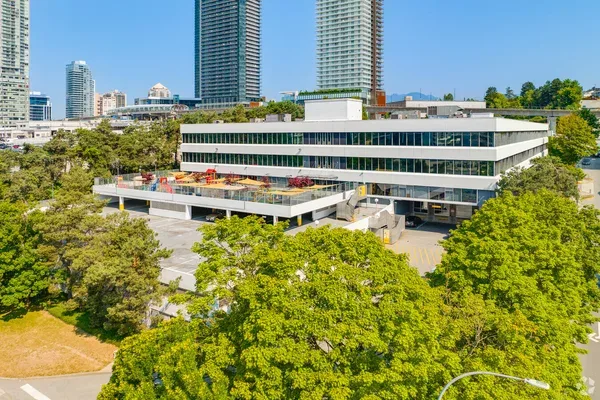 Commercial
 Scope: Site verification and 943 sq ft as-built measuring for Mindseed Education tutoring center (15 students, 4 staff) in Burnaby.
 Renovation
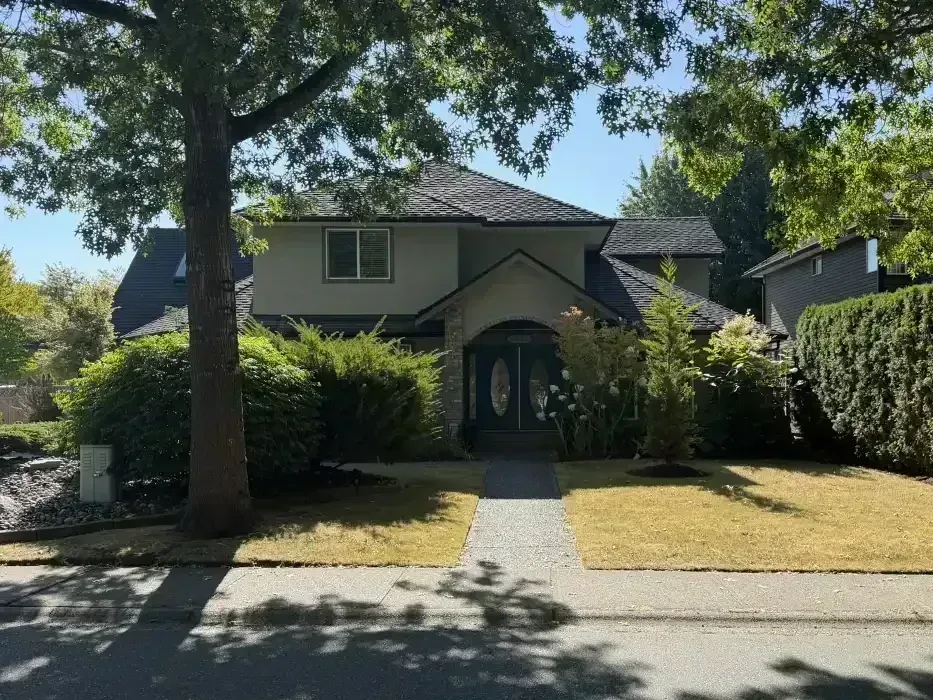
 Scope: Re-measure of a 2,389 sq ft Langley home to confirm window sizes, sill heights, and the mechanical room missed by previous records.
 Renovation
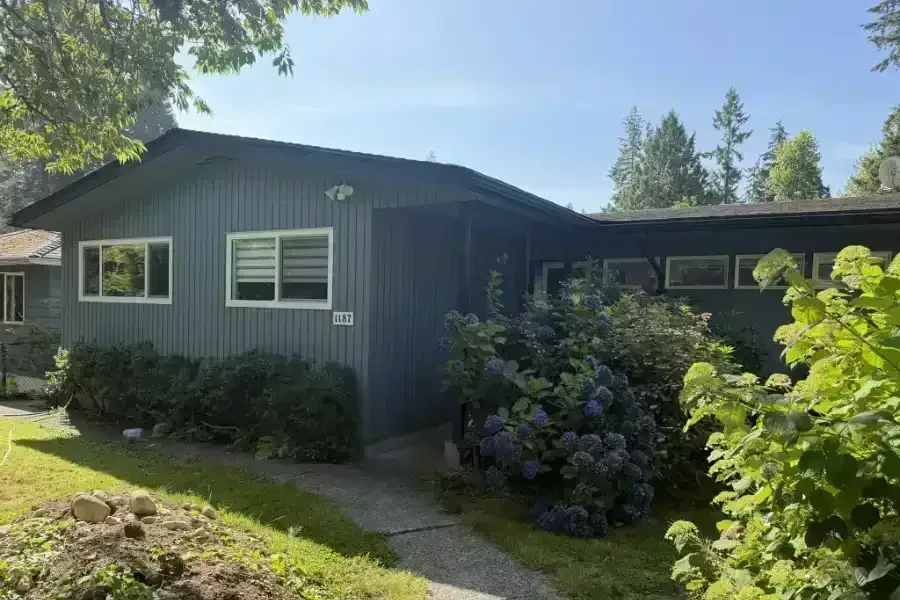
 Scope: ANSI Z765-2021 compliant 2,741 sq ft as-built measuring, 3D virtual tour, manual measurements, and CAD files for building permit drawings.
 Renovation
 Scope: As-built documentation and site verification to support municipal legalization and permit drawings for a finished basement.
 Renovation
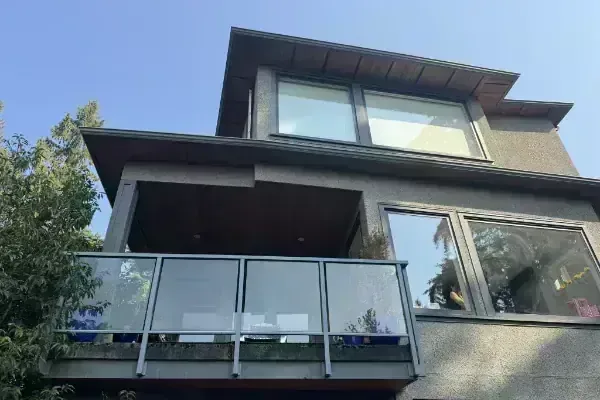
 Scope: Comprehensive as-built documentation for interior design, including 3D virtual walkthrough, PDF floor plans, manual measurements, and CAD deliverables.
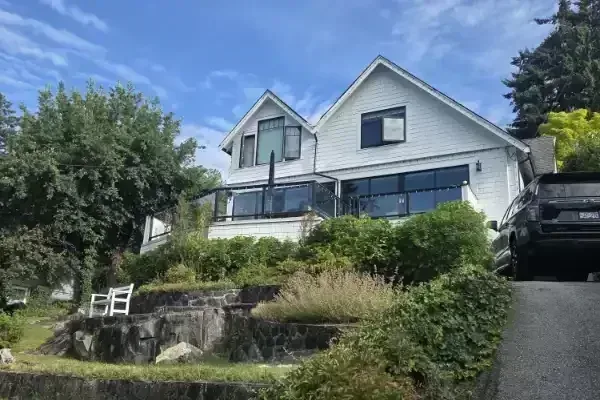 Renovation
 Scope: As-built virtual tour and accurate measurements for a 3,448 sq ft home built on bedrock, captured for home extension permit drawings.
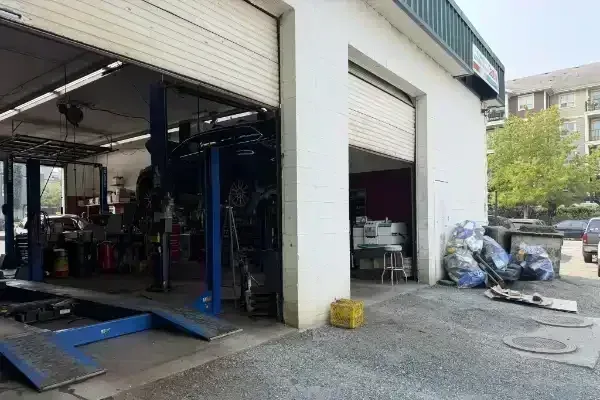 Commercial
 Scope: Site verification and 2,602 sq ft mechanic shop as-built measurements for a commercial change-of-use Development Permit in Langley.
 Commercial
 Scope: Precise as-built measurements and spatial verification for a 709 sq ft commercial unit to create base building building permit drawings.
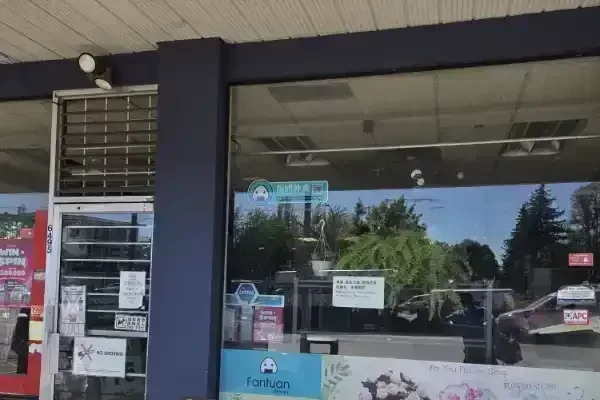 Commercial
 Scope: Precise as-built measurements and spatial verification for a 1,968 sq ft commercial unit to create base building building permit drawings.
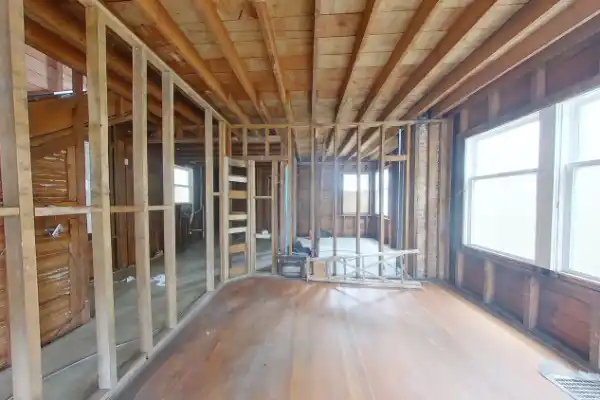 Renovation
 Scope: Site verification and as-built measurements for a residential home located in an industrial area, requested by the architect.
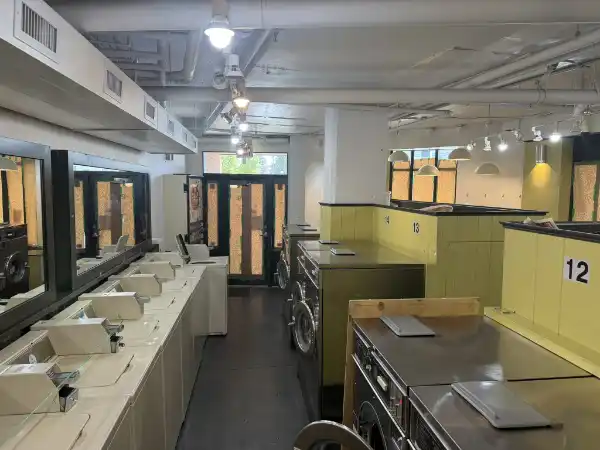 Commercial
 Scope: LiDAR-based as-built measuring and spatial verification for a commercial laundromat with complex geometry and odd angles.
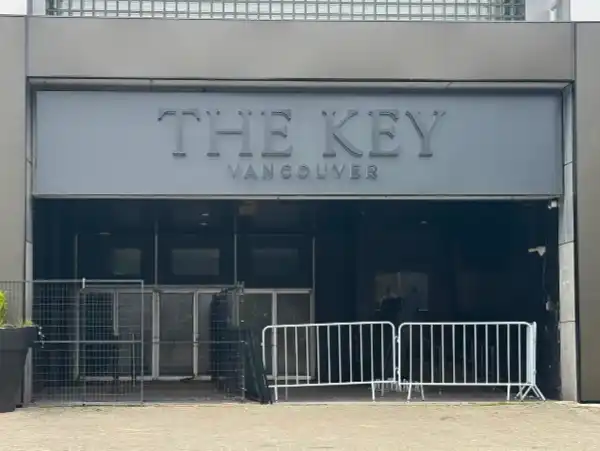 Commercial
 Scope: As-built verification and code-compliance site assessment for The Key concert venue to address city-mandated permit requirements.
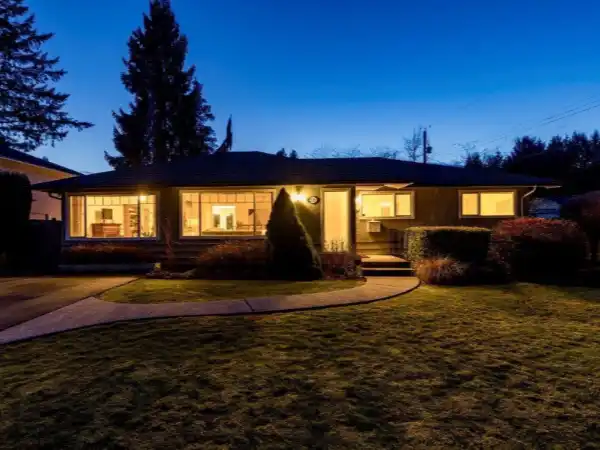 Renovation
 Scope: As-built measurements for interior design and accessibility ramp planning.
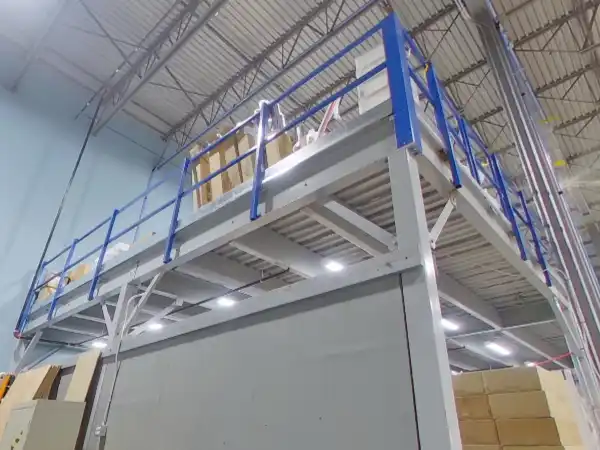 Commercial
 Scope: As-built verification and feasibility assessment for retaining an existing mezzanine in a commercial unit.
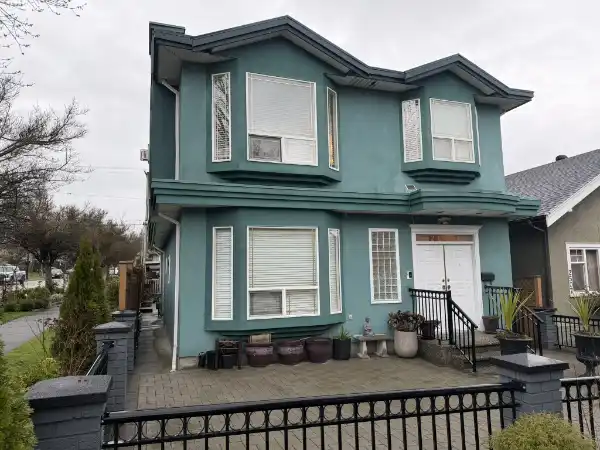 Renovation
 Scope: iGuide documentation to assess unauthorized construction — identifying what can be retained and what requires removal for code compliance.
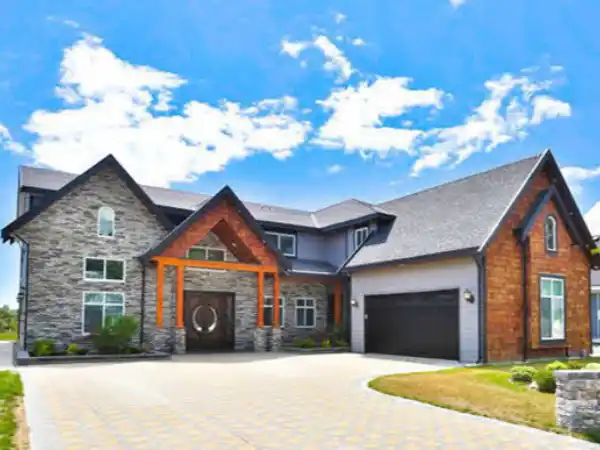 Renovation
 Scope: Stop work order response — iGuide as-built records assessing mid-construction compliance for an interior renovation and patio area in Fleetwood, Surrey.
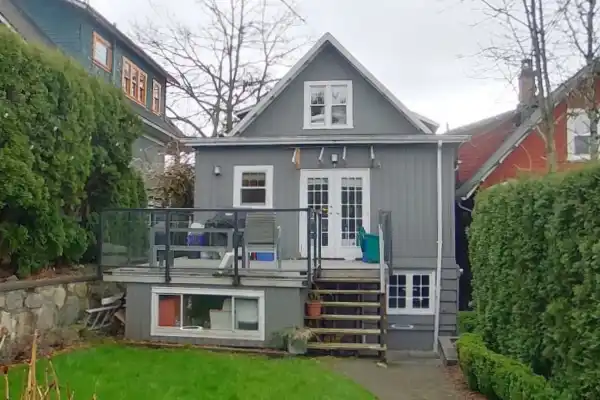 Renovation
 Scope: Owner-driven as-built documentation for a single-family home renovation in North Vancouver.
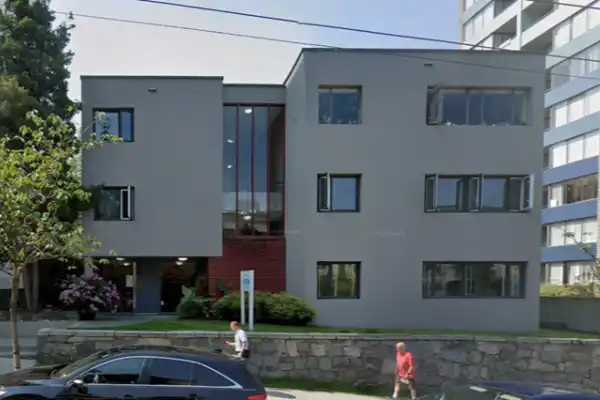 Renovation
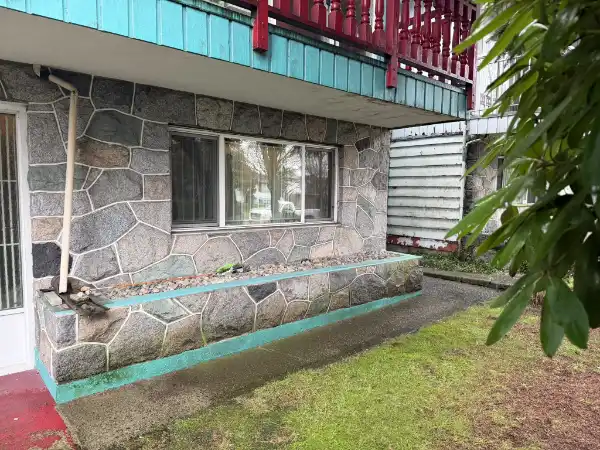
 Scope: Comprehensive as-built measuring and documentation for a 3-storey apartment building in lively Yaletown, Vancouver.
 Renovation
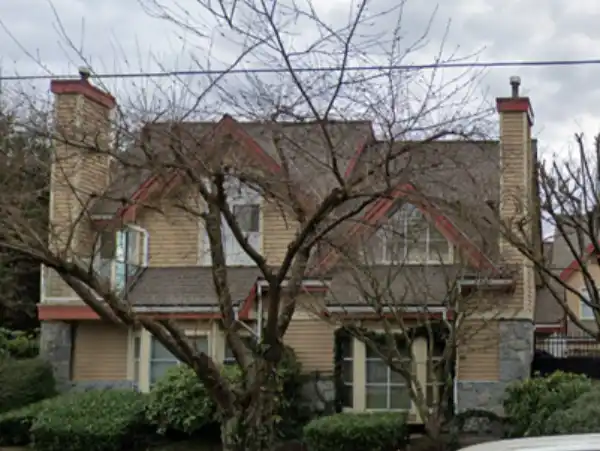
 Scope: Pre-construction condition documentation and as-built measuring for a property adjacent to a new multiplex development in Vancouver.
 Renovation
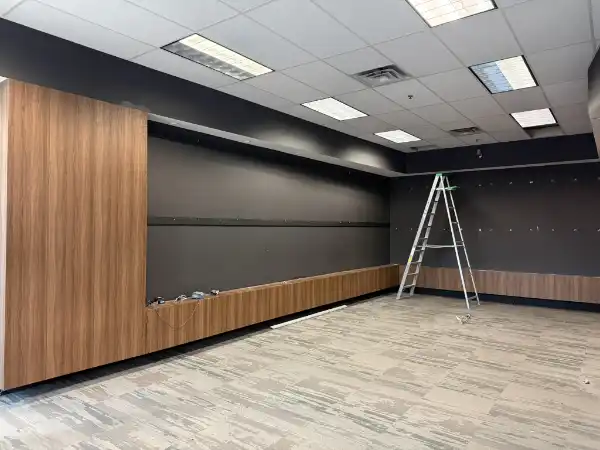
 Scope: Stop work order response — iGuide as-built records and coordination to bring inherited unauthorized construction into compliance for a South Burnaby townhome.
 Commercial
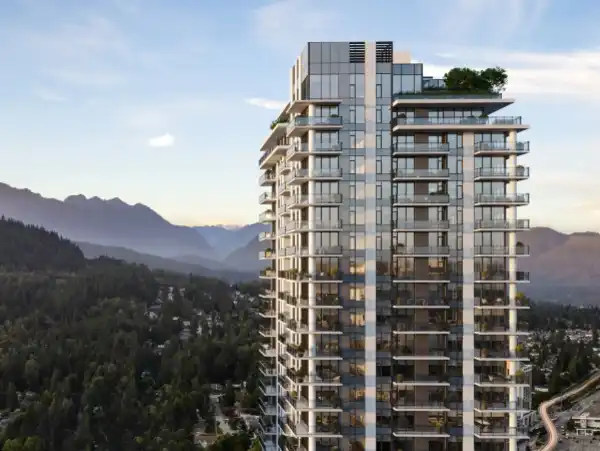
 Scope: As-built measuring and precision LiDAR spatial verification for a 3,725 SF commercial golf studio in Richmond, BC.
 Renovation
 Scope: 700 sq ft BOMA-compliant LiDAR verification scan for new condo purchase in Coquitlam.
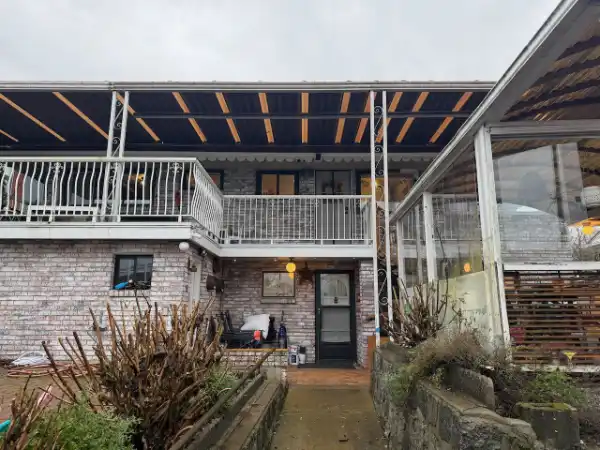 Renovation
 Scope: As-built measuring and CAD base drawings for 1950s bungalow renovation with second storey addition and rear expansion in Burnaby.
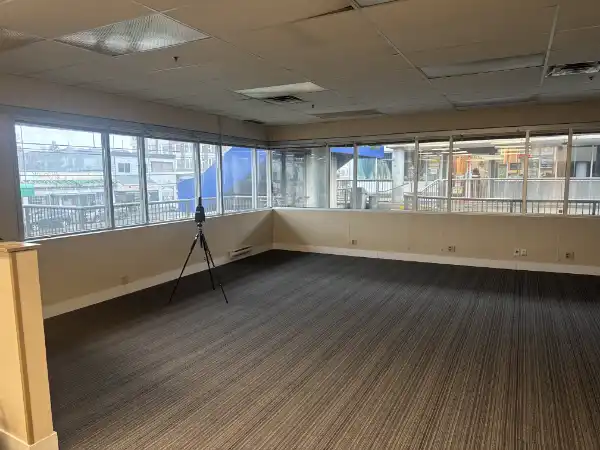 Commercial
 Scope: Tenant demising and office fit-out — permit-ready as-built verification and CAD base drawings for a law office tenancy in East Vancouver.
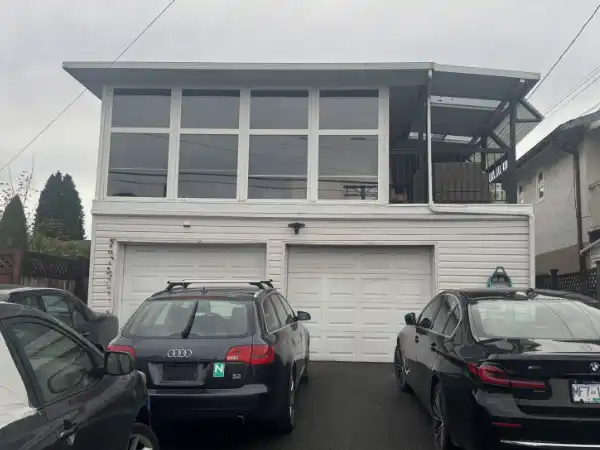 Renovation
 Scope: Protected virtual tour and as-built documentation for a 2,376 SF single-family home in Burnaby.
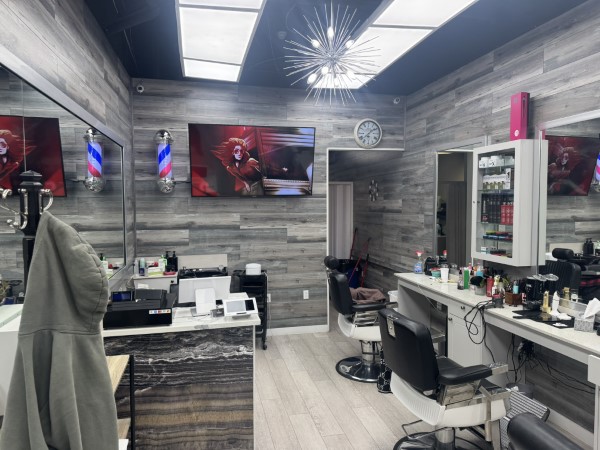 Commercial
 Scope: As-built measuring for a barbershop-to-cannabis conversion in Downtown Vancouver — CAD base drawings for tenant improvement and development permit.
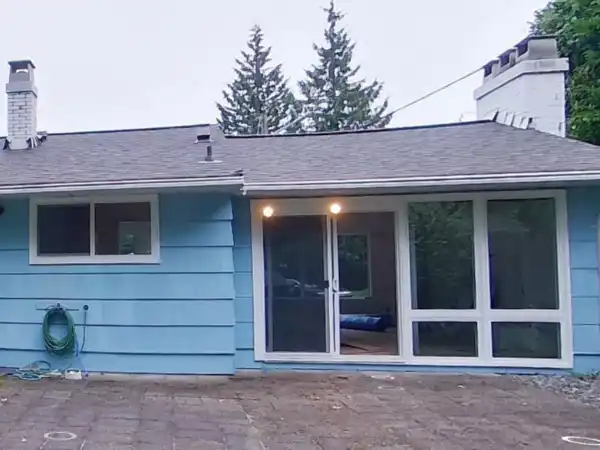 Renovation
 Scope: As-built measuring and documentation for a 1,509 SF home to produce CAD base drawings for a future renovation.
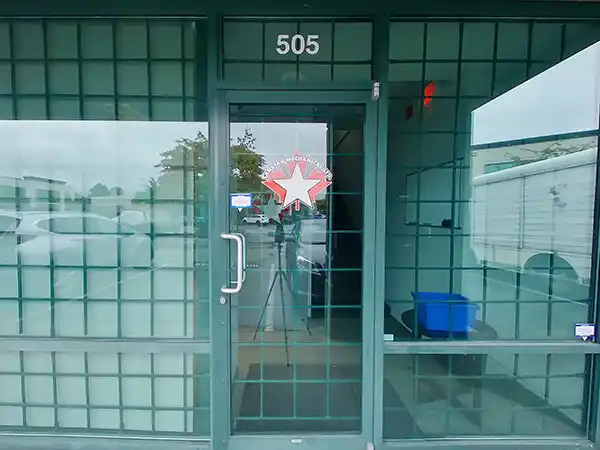 Commercial
 Scope: As-built measuring and documentation for a 1,874 SF Commercial Mechanical Business
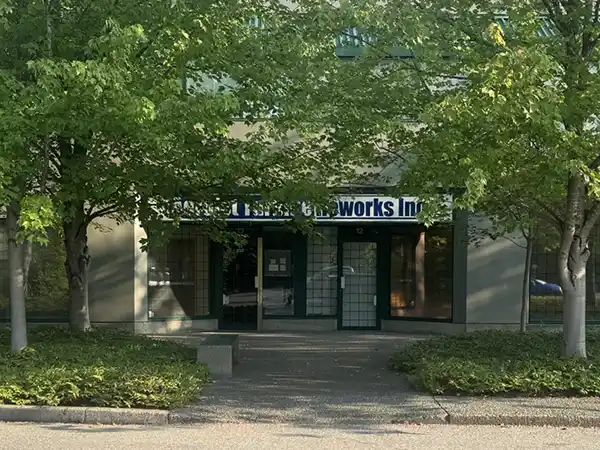 Commercial
 Scope: Pt. 2 - As-built measuring and documentation for 12,989 SF warehouse/office tenant improvement.
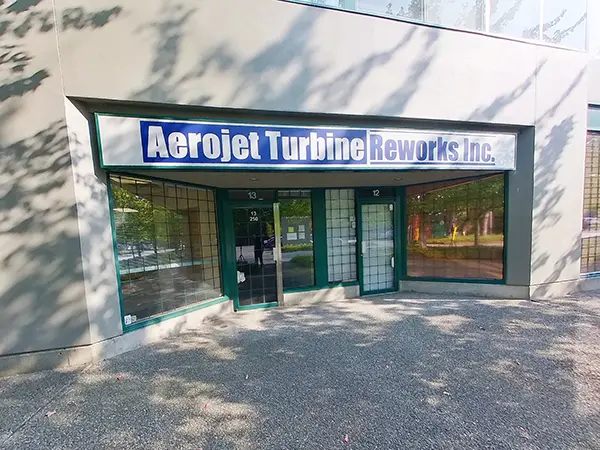 Commercial
 Scope: As-built measuring and documentation for 12,989 SF warehouse/office tenant improvement.
 Commercial
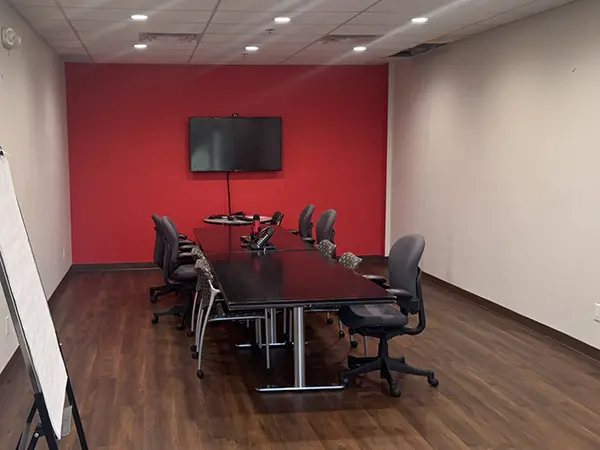
 Scope: As-built measuring and documentation for 12,989 SF warehouse/office tenant improvement in Surrey.
 Commercial
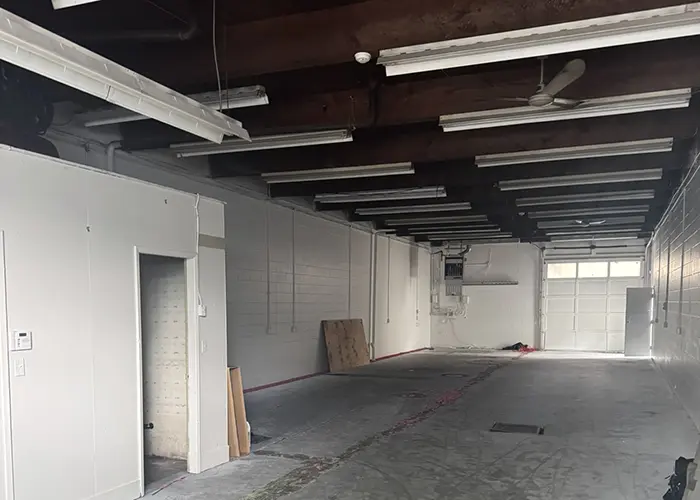
 Scope: Precision 3D LiDAR as-built measuring and spatial CAD documentation for a commercial office renovation project in Kitsilano, Vancouver, BC.
 Renovation
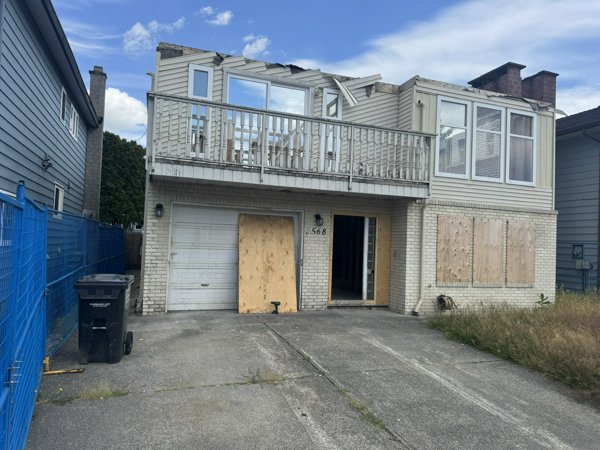
 Scope: Fire restoration as-built 3D LiDAR measuring and spatial documentation to support municipal building permit applications in Richmond, BC.
 Commercial
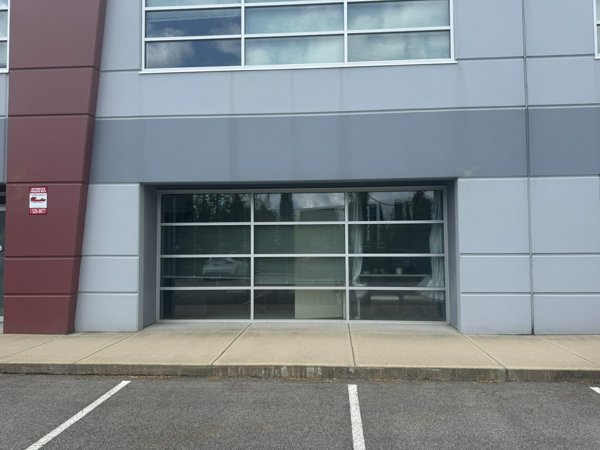
 Scope: As-built measuring and documentation for commercial tenant improvement and PPA permit application.
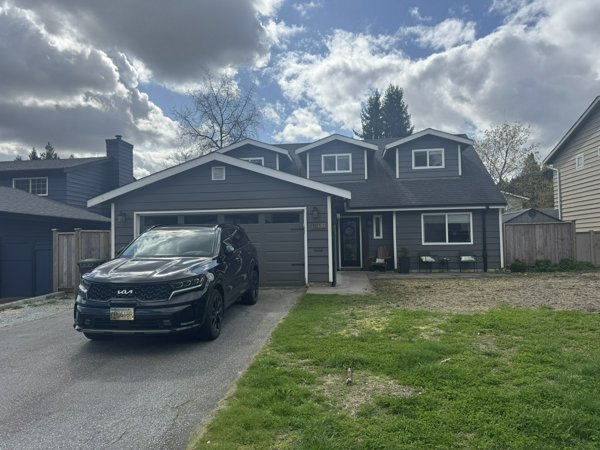 Renovation
 Scope: As-built measuring and documentation for residential addition and renovation project.
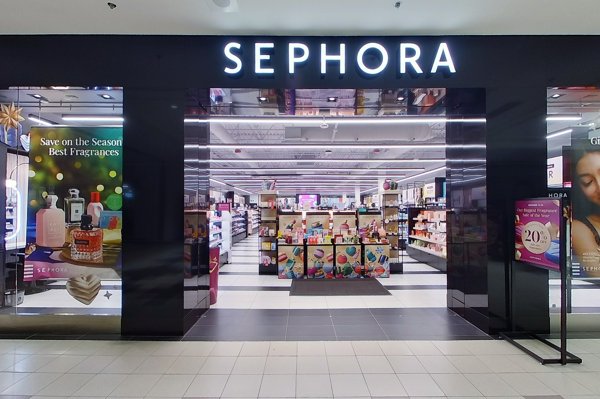 Commercial
 Scope: As-built measuring and documentation for Sephora at Cottonwood Centre, Chilliwack.
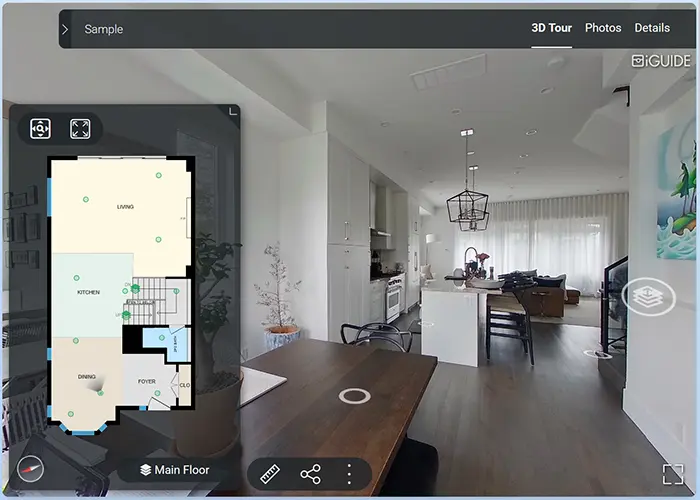 Renovation
 Scope: Experience a Residential as-built measuring services with this interactive sample tour.
No tours found
Try adjusting your search terms.
Let's Get Started
Take the next step in your building journey with our specialized design and permit services.
- 360° Walkthroughs
- Point Cloud Data
- Digital Twins
- AutoCAD Floor Plans
- Elevation Drawings
- Detailed Sections