
Commercial Warehouse
Acceso Privado
Hogar Propio Bodega
Managua, Nicaragua•Commercial Warehouse Space Planning & Logistics Twin
Descripción general del proyecto
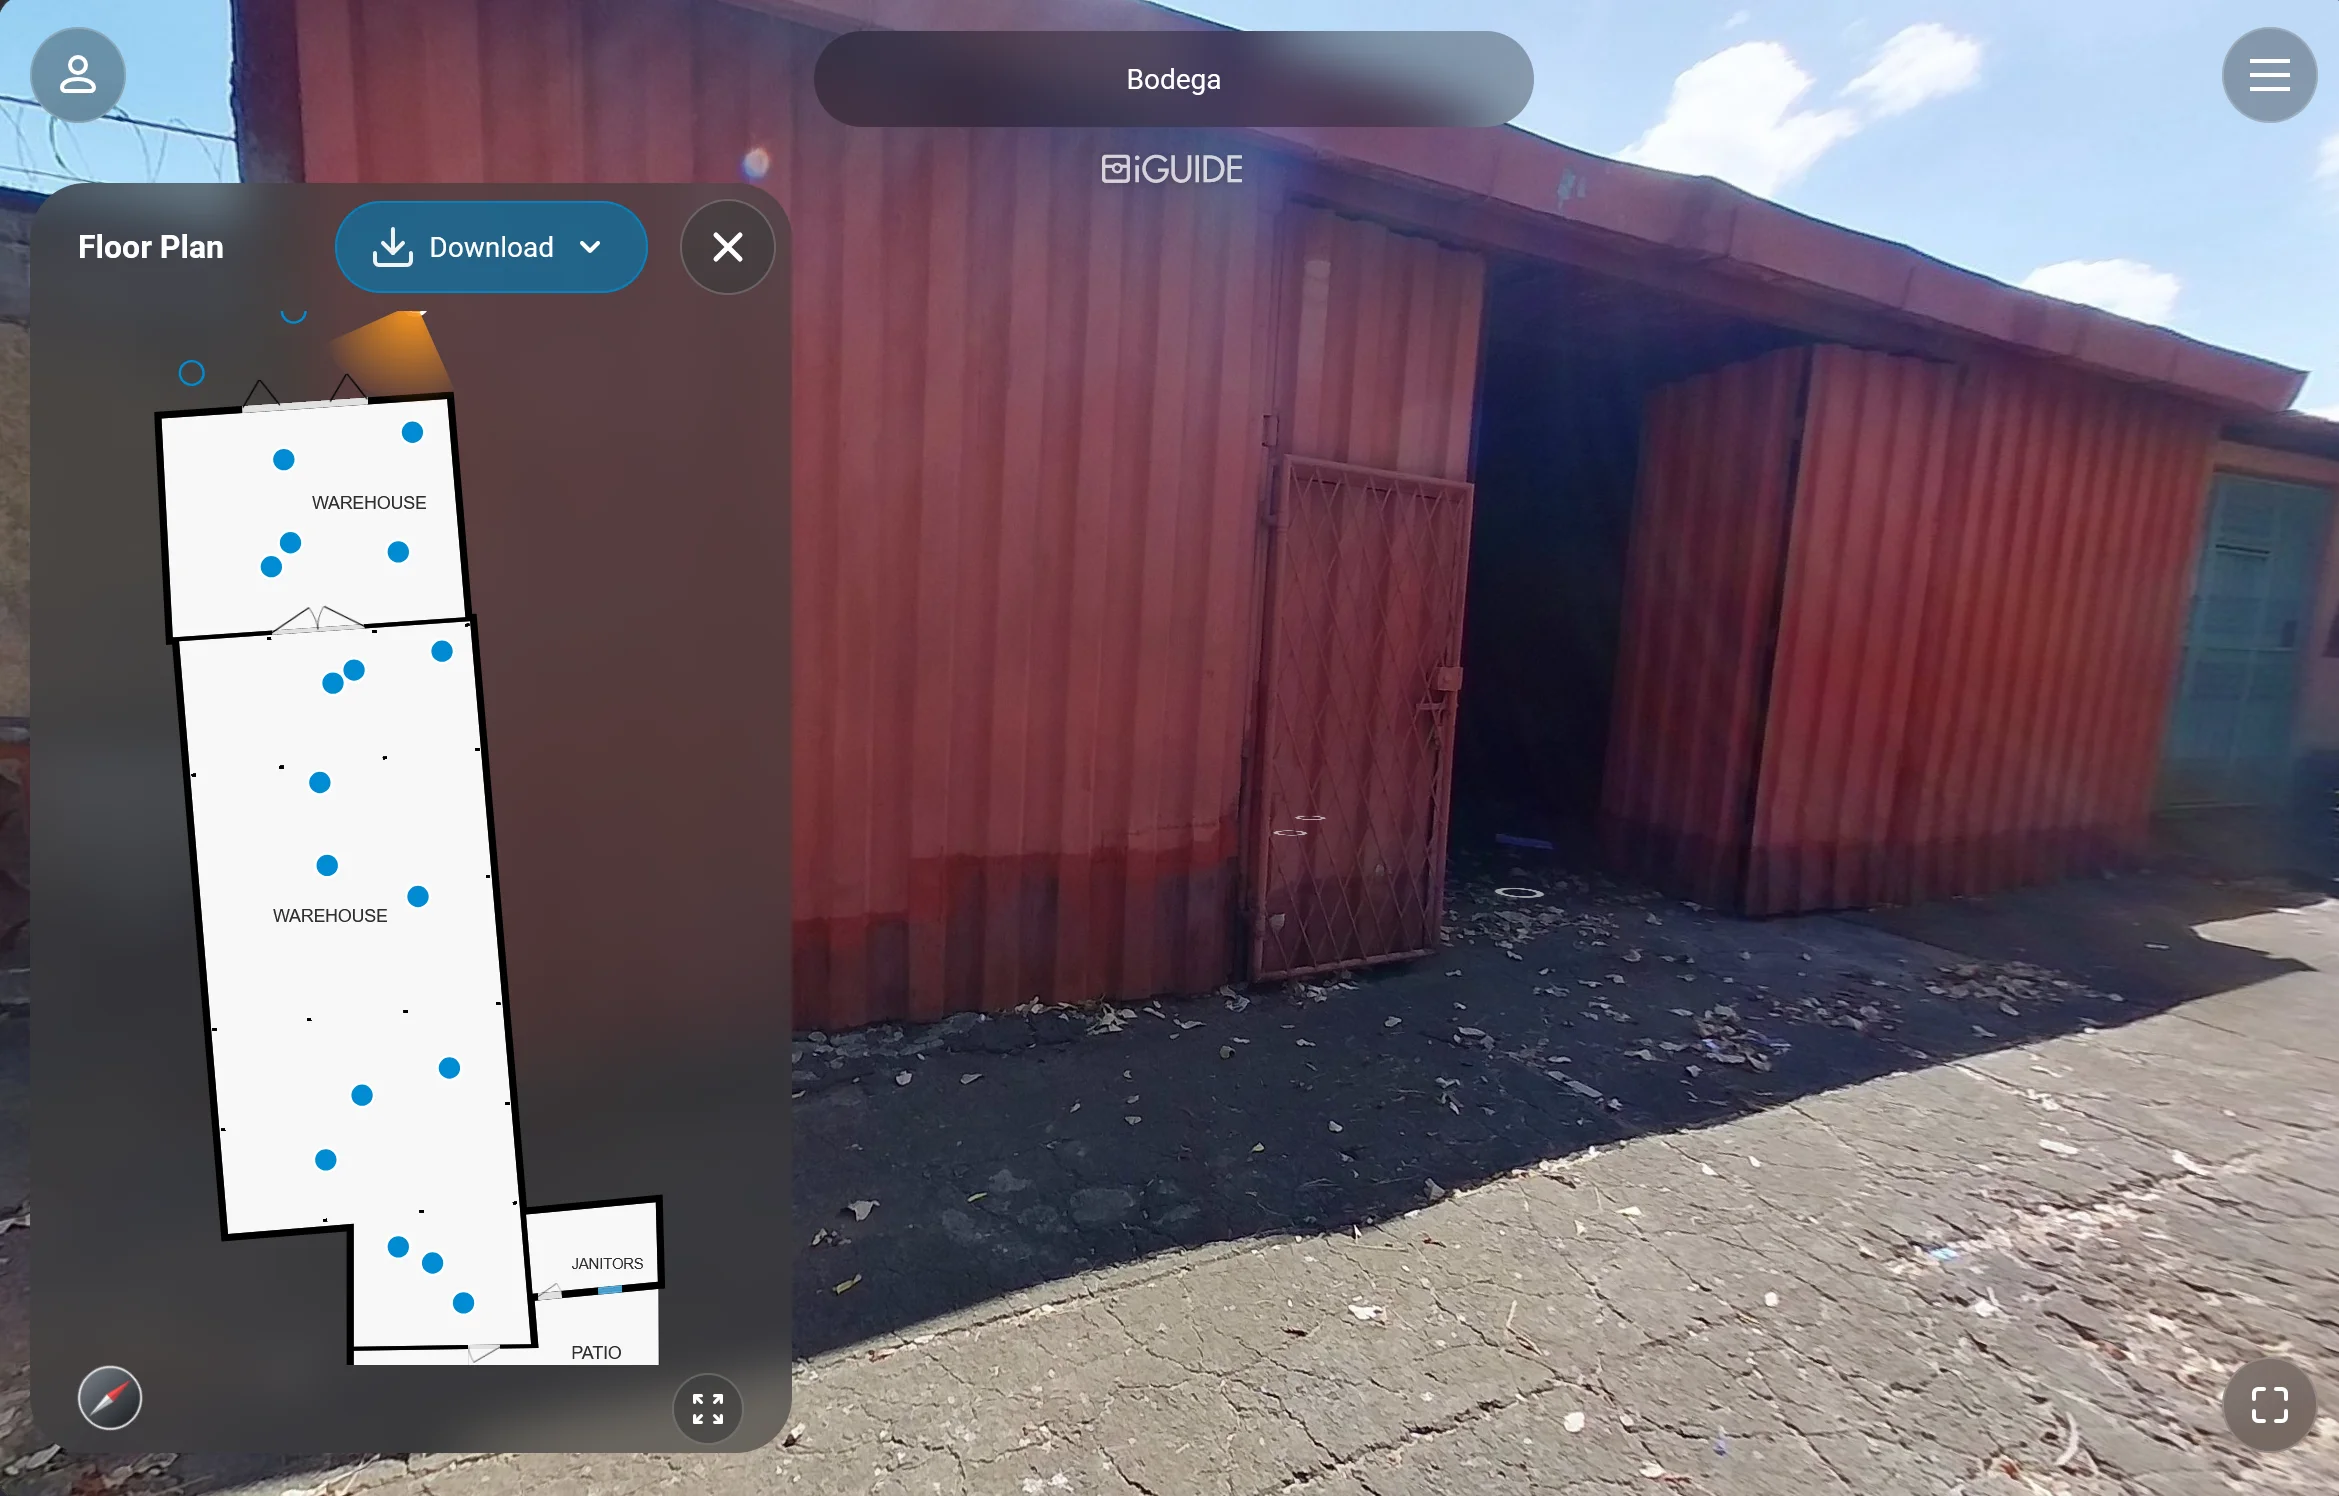
Commercial logistics warehouse scan documenting high-bay clear heights, structural column spans, and loading bay clearances for lease marketing and tenant space planning.
Detalles de la documentación
Spatial scan of high-volume storage facility verifying usable pallet volume, truss heights, electrical distribution paths, and industrial floor area.
Especificaciones de estudio técnico
- Survey Technology: High-Clearance LiDAR Laser Profiling
- Precision Rating: Millimeter-Calibrated Industrial Baseline
- Primary Deliverables: AutoCAD 2D Column Grid + 360° Spatial Digital Twin
- Intended Application: Warehouse Lease Marketing & Tenant Improvement Planning
- Access Security: Edge-Gatekeeper Passcode Protected