
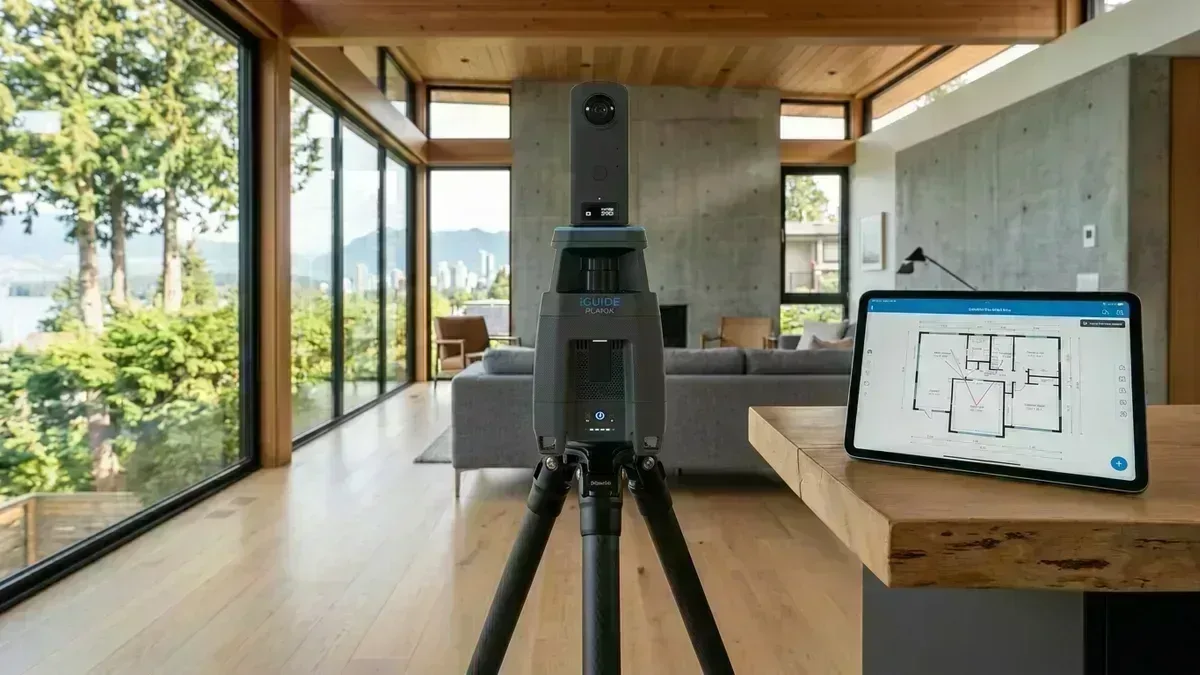
LiDAR As-Built Site Measuring Rates
Pricing Philosophy: Why Precision Pays in Nicaragua
OverviewIn Nicaragua, cheap manual labor is easy to find, but it comes with a hidden cost: crooked masonry, unaccounted wall bow, missed plumbing stacks, and half-assed measurements that have to be completely redone. When imported materials or custom kitchen cabinetry arrive on site and don't fit, the financial fallout dwarfs any initial savings.
We charge strictly for the actual technician time and precision processing required to document your property down to the millimeter. With our Canadian Blueprint standards, we deliver an indisputable digital twin that protects your construction budget from day one.
Phase 01: Transparent Footprint Sizing (Sq Ft & M²)
Phase 01To make spatial planning seamless for both local contractors (who use meters squared) and international clients (who think in square feet), we present all rates in both systems:
- Small Units & Condos (< 1,000 sq ft / < 93 m²): Fixed at a fair $280 USD base minimum, covering on-site travel, optical laser sweeps, and complete CAD drafting.
- Standard Residences (1,000 – 3,500 sq ft / 93 – 325 m²): Priced at $0.22 USD / sq ft (~$2.40 USD / m²), providing complete floor-by-floor vector CAD files and 360° virtual tours.
- Commercial Spaces & Estates (3,500+ sq ft / 325+ m²): Progressive volume discounts apply, scaling down to $0.16 USD / sq ft (~$1.75 USD / m²) for open commercial floor plates, warehouses, and hotel compounds.
Phase 02: Complete Deliverables in Every Package
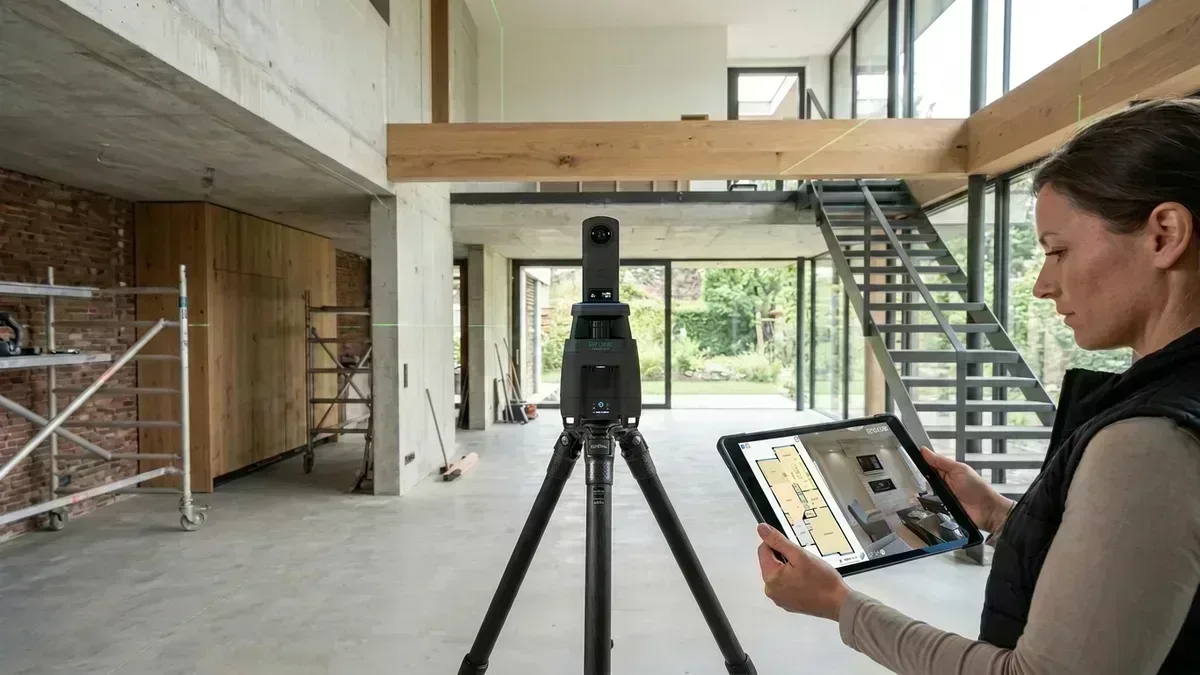
Phase 02Unlike basic hand sketches, every single NVT laser capture package includes a turnkey digital deliverable suite:
Layered AutoCAD (.DWG / .DXF)
Clean vector geometry organized by standard architectural layers (walls, doors, windows, stairs, plumbing fixtures) ready for design work.
360° Navigable Virtual Twin
Photorealistic 360° walkthrough allowing designers, contractors, and overseas clients to inspect beams, panels, and heights from any browser.
Dimensioned PDF Floor Plans
High-resolution architectural sheets with interior clearances, partition thicknesses, ceiling heights, and opening schedules in metric & imperial.
ANSI / BOMA Z65 Square Footage
Certified calculation of Gross Living Area (GLA) and Exterior Gross Area, eliminating disputes in property sales or municipal declarations.

Scope & Rate Structure by Property Type
Rates| Property Classification | Footprint Size | Standard Pricing (USD) | Turnaround |
|---|---|---|---|
| Condo / Studio Unit | < 1,000 sq ft (< 93 m²) | $280 Base Minimum | 24 – 48 Hours |
| Single-Family Home / Villa | 1,000 – 2,500 sq ft (93 – 232 m²) | $280 – $550 ($0.22/sq ft) | 48 Hours |
| Luxury Estate / Compound | 2,500 – 5,000 sq ft (232 – 465 m²) | $550 – $950 | 48 – 72 Hours |
| Commercial Retail / Bodega | 5,000+ sq ft (465+ m²) | From $0.16 / sq ft (~$1.75 / m²) | 3 – 5 Days |
* Note: Travel logistics outside Managua (San Juan del Sur, Tola, Granada, León) are billed at transparent, at-cost regional travel rates confirmed prior to dispatch.
50/50 Milestone Contract & Guarantee
ContractFollowing the proven Canadian Blueprint model, your investment is safeguarded by strict contractual milestones:
50% Retainer
Paid to confirm survey booking, dispatch LiDAR hardware to your site, and complete all 3D optical scans.
50% Final Delivery
Paid only when your layered AutoCAD (.DWG), dimensional PDFs, and navigable 360° virtual tour are fully delivered.
Ready to Measure Your Space with Precision?
Send us your property location and approximate area in square feet or meters squared. We will provide a guaranteed fixed-fee quote within 24 hours.
Frequently Asked Questions
Answers to common questions about 360° LiDAR scanning, as-built accuracy, pricing, and municipal permit requirements.
Still have questions?
Our team is ready to help clarify any details about your specific project.
Ask Us Anything →As-built measuring is required when the municipality has no Original Drawings on file or when past unpermitted changes mean records no longer match reality. For simple interior cosmetic updates, taking your own measurements with a laser pointer or tape measure is often sufficient. For major renovations, additions, or commercial fit-outs, professional 3D LiDAR scanning creates an undeniable baseline, saves trips to the property, and delivers CAD/PDF sets ready for design and engineering. Check our DIY As-Built Measuring Guide for practical measuring tips.
Most Lidar as-built measuring appointments take 2–3 hours on site, depending on the size and complexity of the property.
You will typically receive your digital deliverables (floor plans, 360° walkthrough, etc.) within 2–3 business days after the scan.
For best results, we recommend measuring the entire space. This ensures the most accurate and complete as-built documentation.
Our standard package starts at $0.30 per square foot, with rates as low as $0.15/SF for larger spaces. Contact us for a custom quote based on your project size and needs.
No, the standard package includes what the Lidar scanner provides: a 360° walkthrough and floor plans. Construction-style floor plans, Elevations, and 3D drawings require additional post-processing and are priced individually. Contact us for a quote on these services.
Still have questions?
Our team is ready to help clarify any details about your specific project.
Ask Us Anything →