
Blueprint Scales: How to Measure Plans with a Ruler
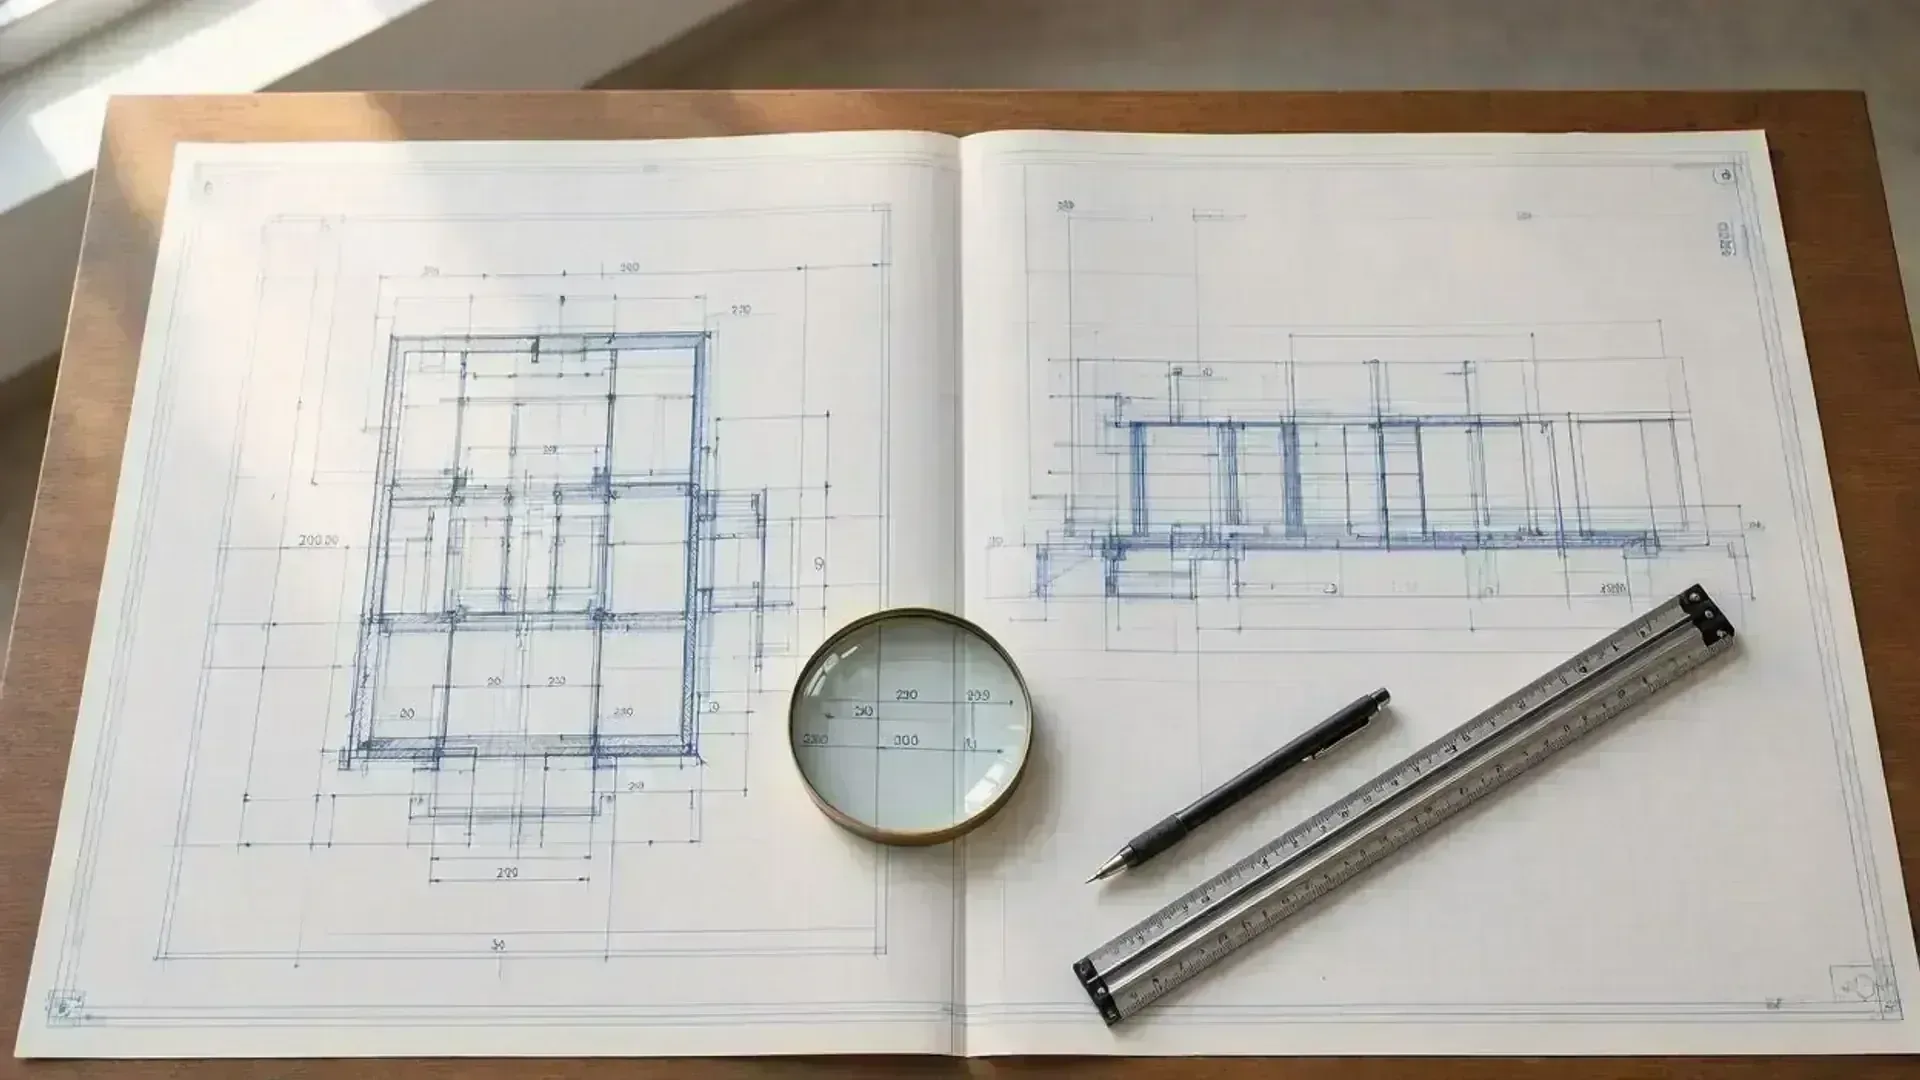
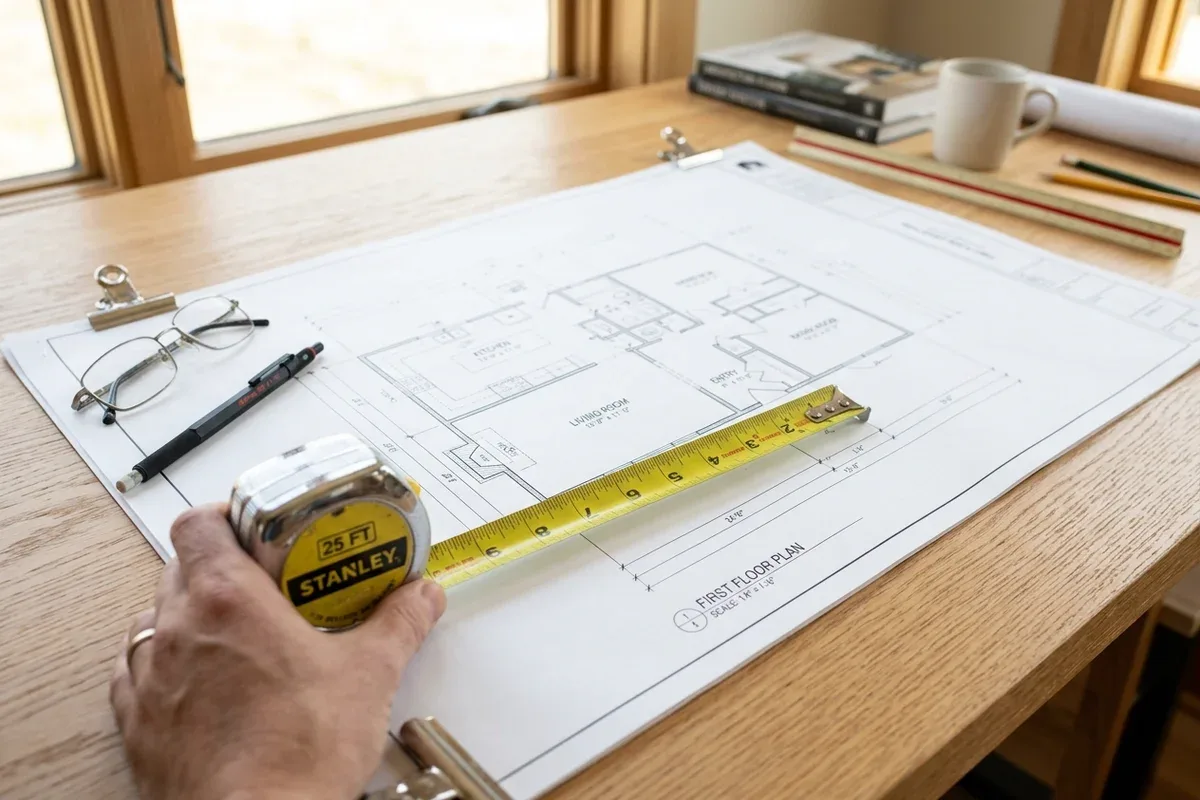
What blueprint scales mean for building permits, and how to measure 1/4"=1'-0" plans using an ordinary tape measure or ruler.
Search our technical guides, choose a category filter, or find answers by keyword below.
 General
What blueprint scales mean for building permits, and how to measure 1/4"=1'-0" plans using an ordinary tape measure or ruler.
 General
Open, measure, and edit DWG and DXF files without paying for AutoCAD. Discover the 5 trusted go-to CAD viewers and 2D drafting tools.
 As-Built
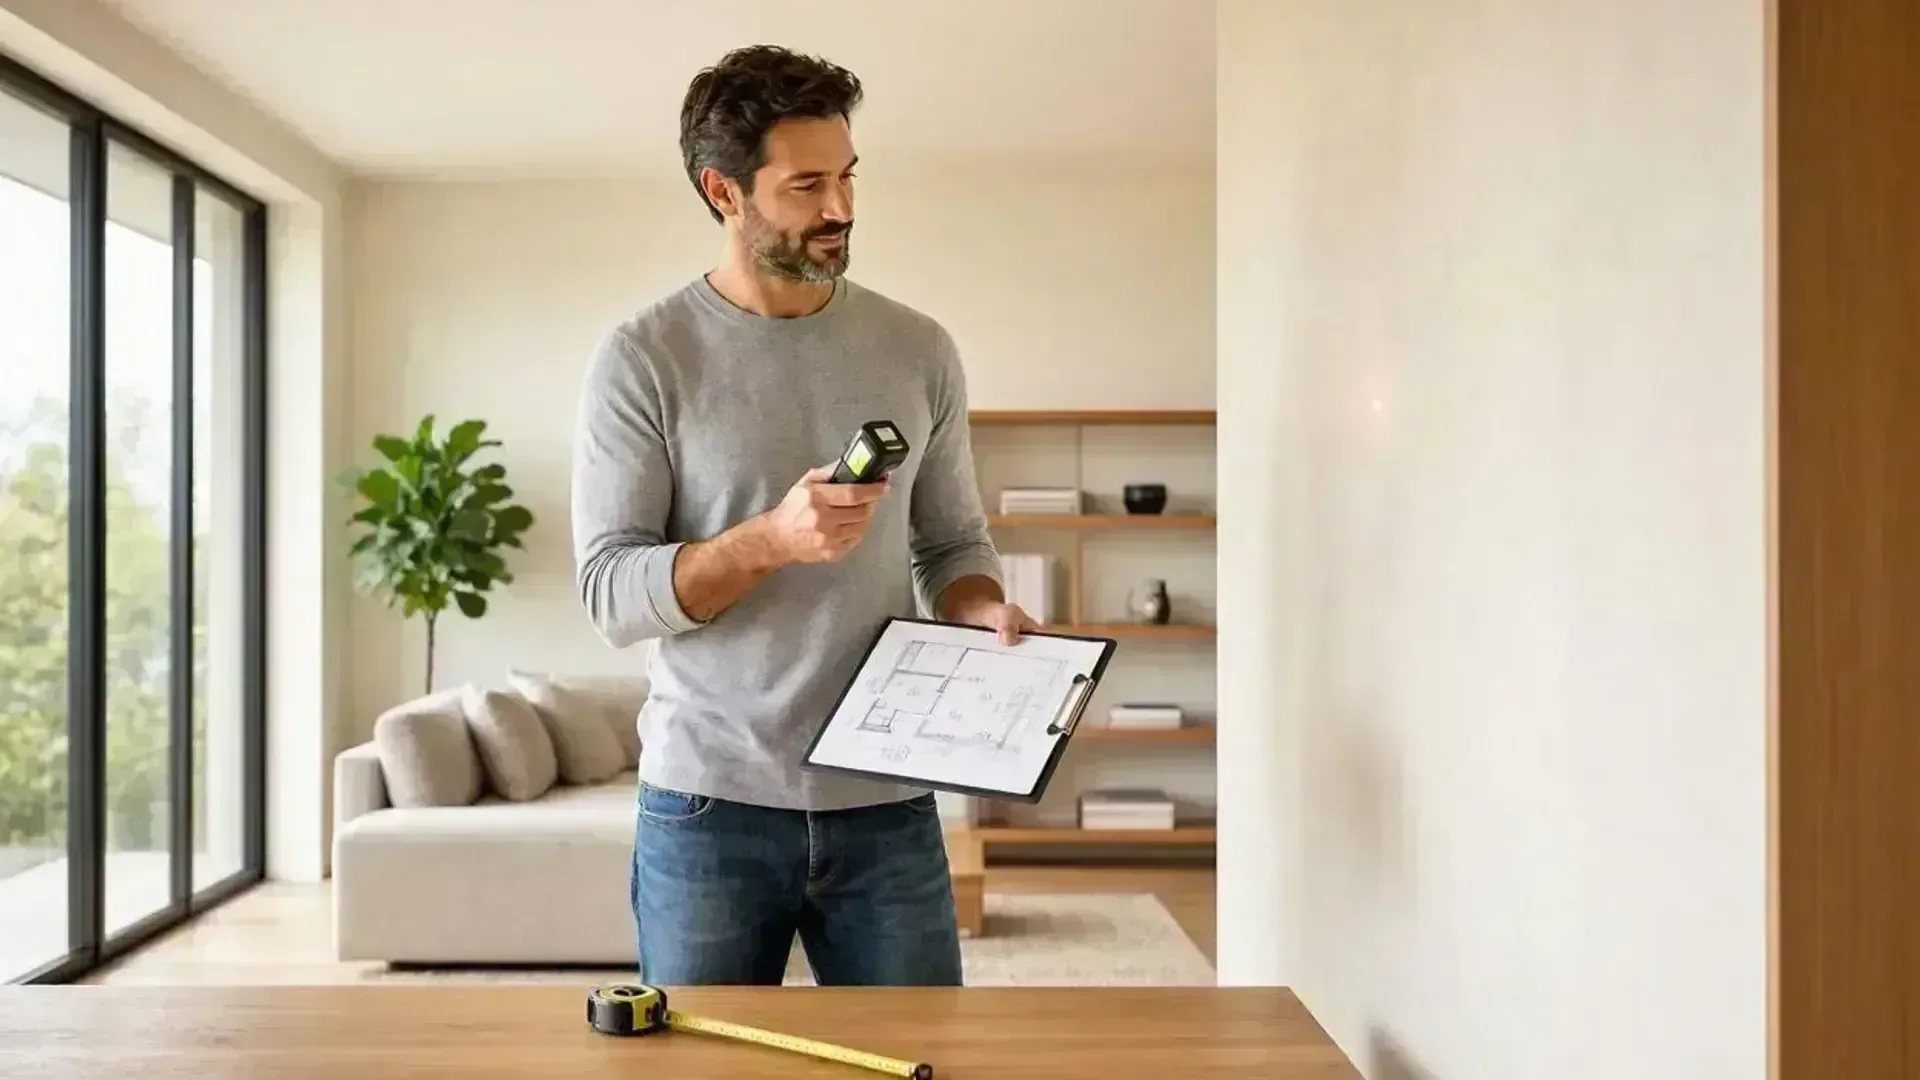
Learn when you can DIY as-built measuring with a tape measure, the reality of phone scanning apps, and when professional 3D LiDAR surveys save time and money.
General
Confused by blueprints? Learn to read site plans, floor plans, exterior elevations, and structural sections. Review permit-ready drawings with total confidence.