
Primary Design & Permit Drawing Packages
Transparent USD rates converted from Canadian Blueprint standards, with dual square foot and square meter measurements.
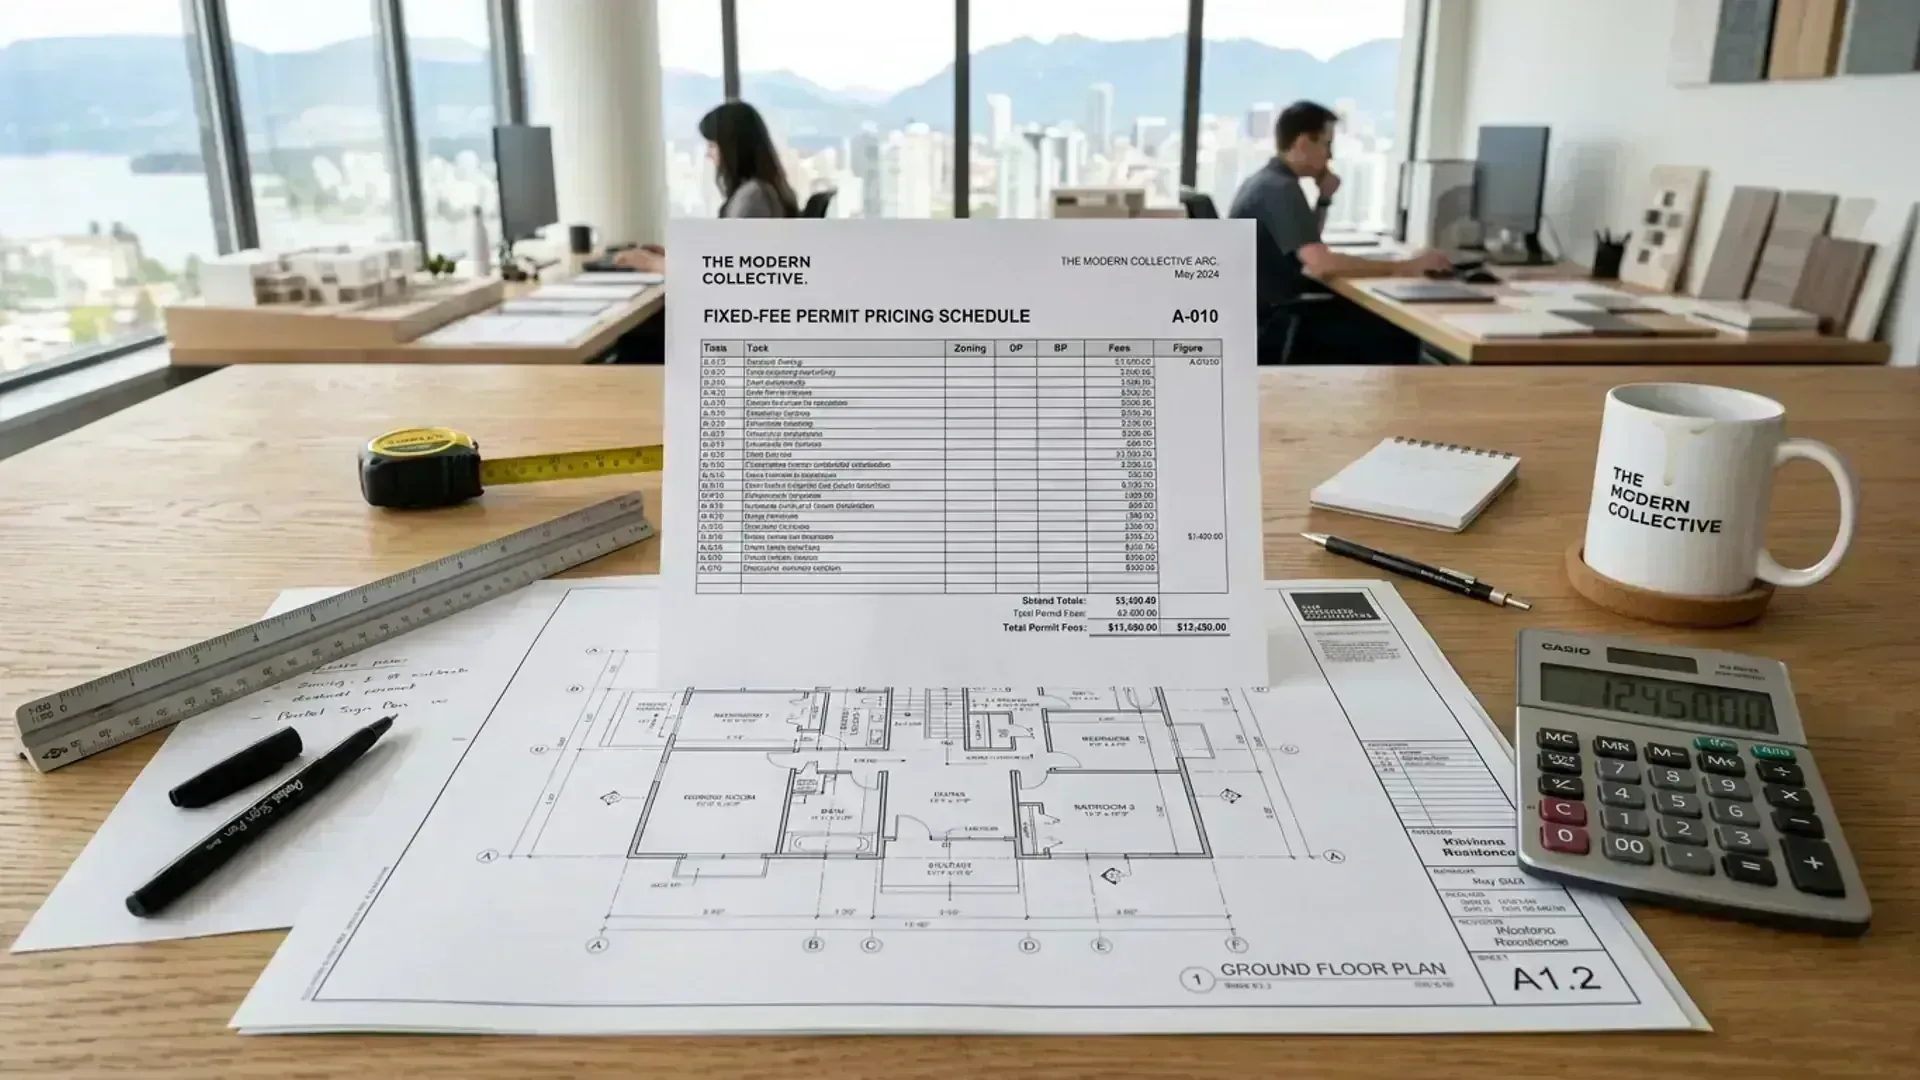
Clear milestones, transparent scope boundaries, and hands-on site leadership from initial laser capture to municipal permit approval.
Before any deposit is paid, both parties sign an agreement stipulating square footage / meters, every CAD sheet, deliverables, and fixed turnaround commitments.
50% deposit to initiate laser surveys or design concepts, and 50% upon delivery of completed CAD files and permit-ready drawings. You never pay in full until deliverables are verified.
Municipal plan check comments, structural coordination notes, and preliminary design refinements under agreed project scope are fully covered with zero hidden surcharge fees.
High-end builds in Nicaragua demand on-the-ground oversight. We don't just draft remotely; we perform on-site visits to align contractors and verify terrain realities.
While cheap manual labor is easy to find in Nicaragua, it frequently leads to crooked masonry, misaligned framing, wasted tile, and undocumented alterations that fail municipal permit inspection. Having to tear out walls and rebuild doubles your real cost.
Our sub-centimeter 3D LiDAR point clouds and Canadian Blueprint drafting standards provide an indisputable spatial baseline. You know exact dimensions in square feet and square meters before ordering materials or pouring concrete—with on-site visits to ensure builders execute the plans faithfully.
Transparent USD rates converted from Canadian Blueprint standards, with dual square foot and square meter measurements.
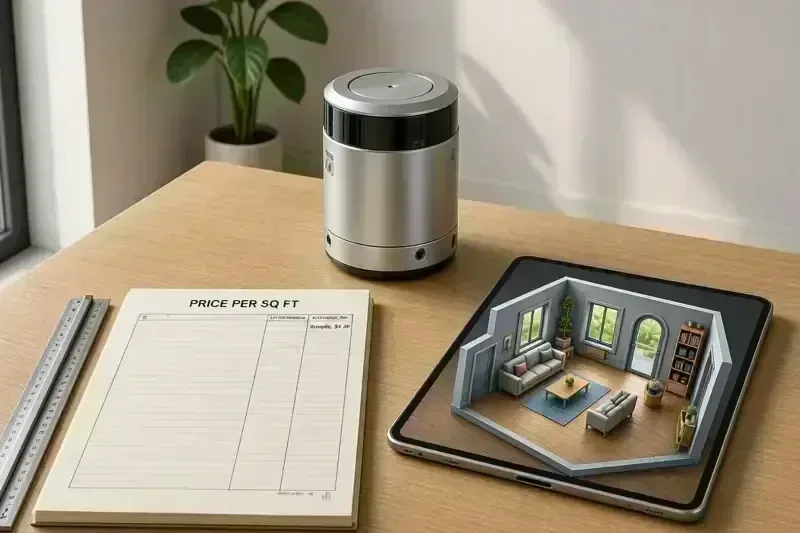
A transparent $0.22/sq ft (~$2.40/m²) baseline for millimeter-accurate AutoCAD (.dwg) floor plans, ceiling clearances, and navigable 360° virtual site baseline records across Nicaragua.
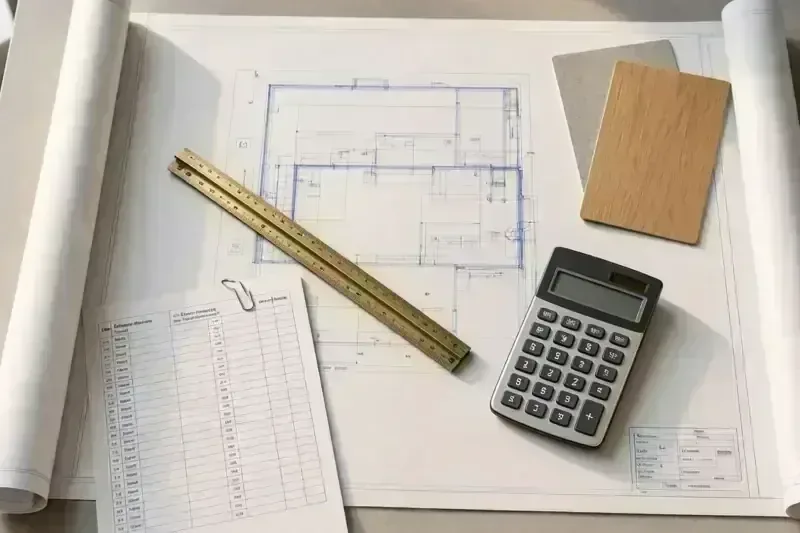
Clear drafting baselines, demolition plans, and permit-ready drawing sets for interior alterations, kitchen remodels, colonial restorations, and commercial fit-outs.
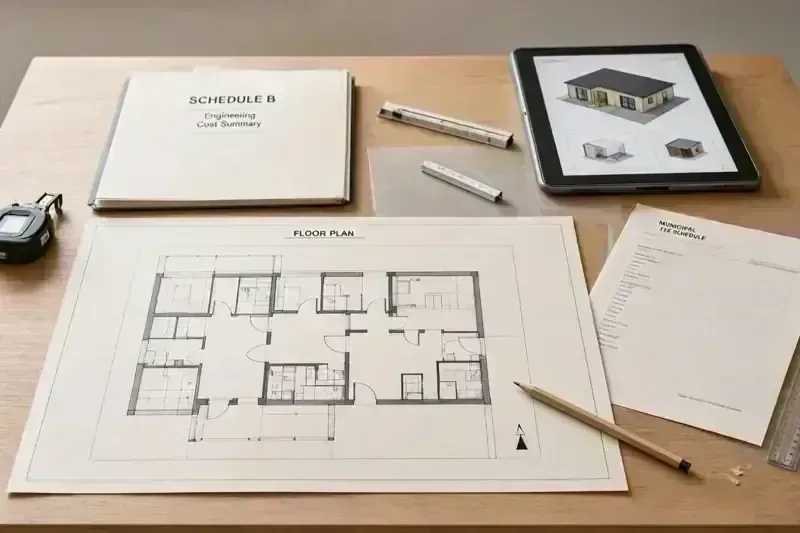
Ground-up residential architecture priced transparently by square footage and topography complexity—with hands-on site visits and zero arbitrary percentage markups.