
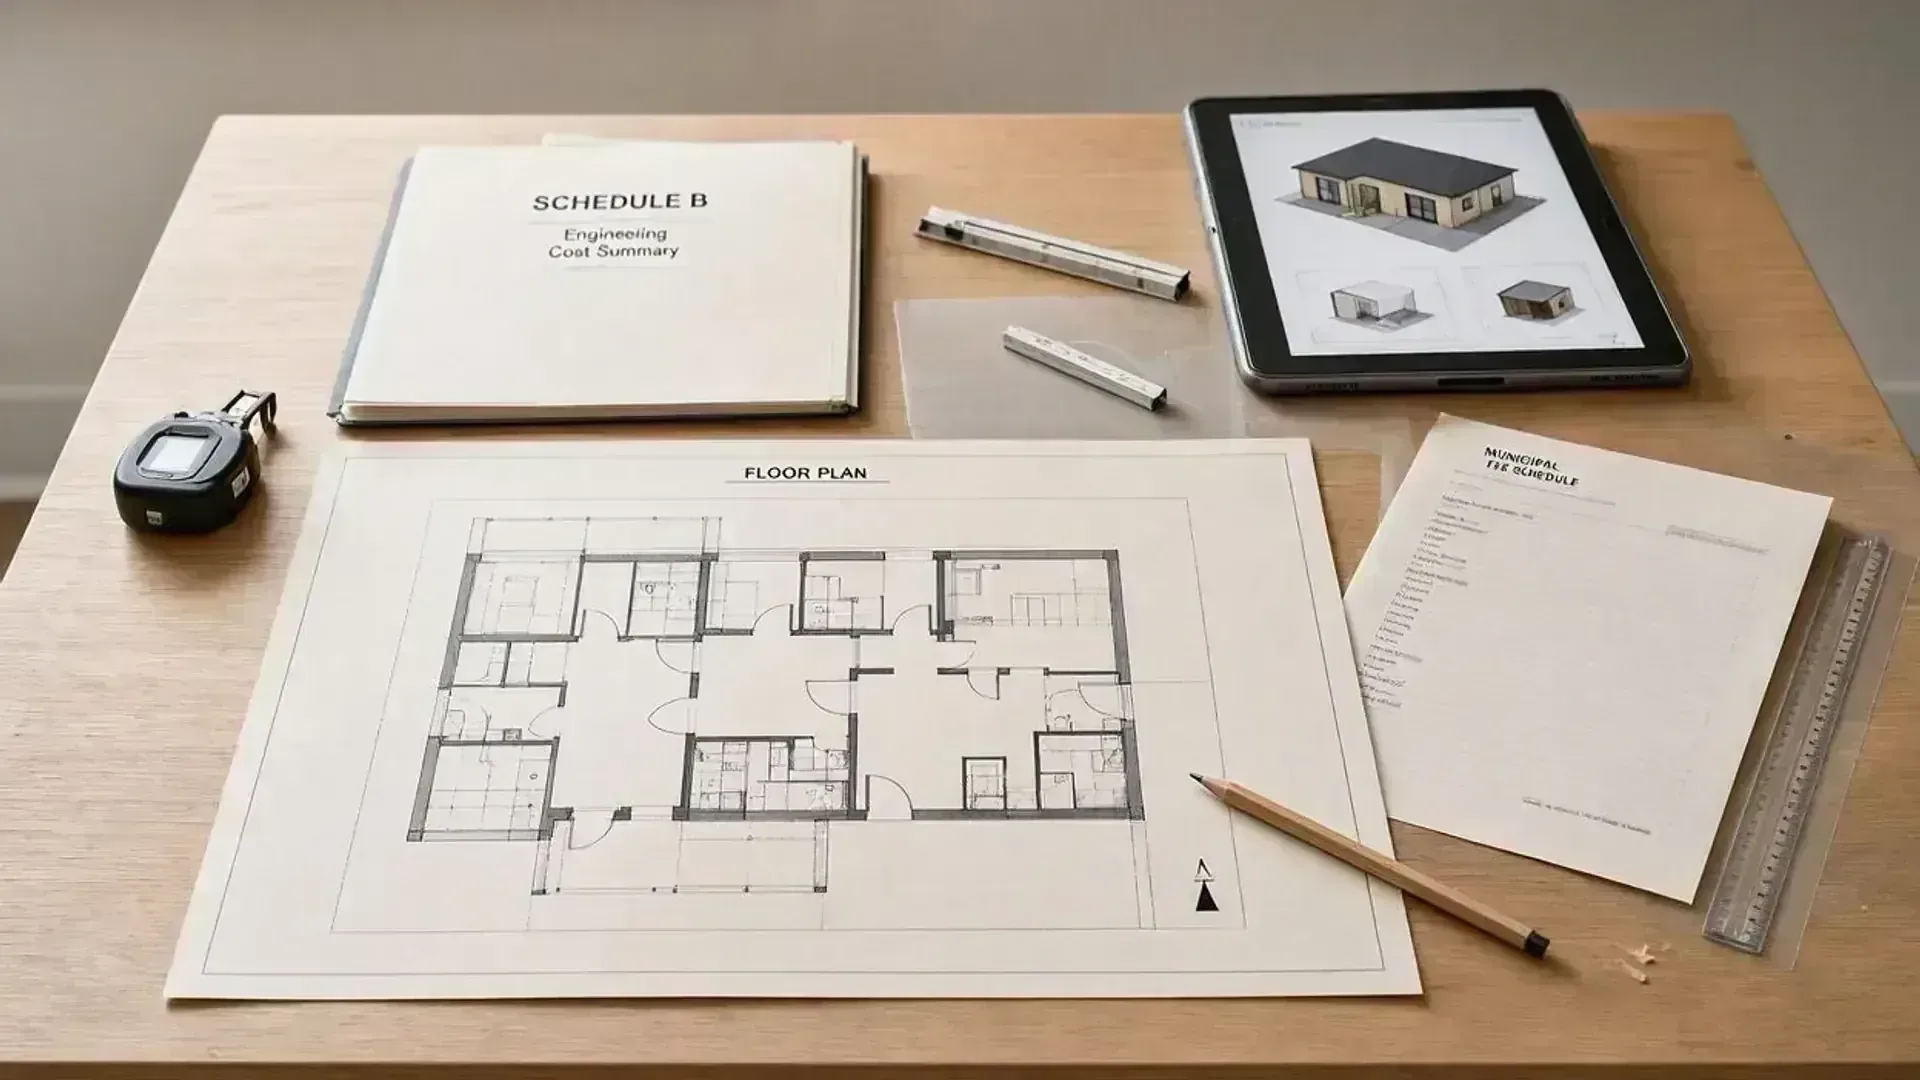
Custom Home Architectural Rates
Fixed Architectural Fees, Hands-On Site Coordination
OverviewIn Nicaragua, building a custom home or villa is a major financial commitment. When overseas clients and investors pay for high-end design, they need an architectural partner who actually shows up on site—not a remote designer who leaves local trades to guess how foundations align with complex hillside slopes.
At Nica Virtual Tours, we operate on transparent fixed project pricing with zero percentage markups. Your architectural package includes multiple on-site terrain inspections, foundation checks, and contractor alignment meetings to ensure your build is executed to exact Canadian Blueprint tolerances.
Phase 01: Project Scope & Footprint Profiles (Sq Ft & M²)
Phase 01Custom home architectural packages scale logically based on gross footprint area in square feet and meters squared:
- Casita & Guest Villa (< 1,200 sq ft / < 110 m²): Fixed at $2,500 – $3,200 USD. Ideal for rental casitas, guest bungalows, and single-level modern pavilions with seamless indoor-outdoor living flow.
- Standard Custom Residence (1,200 – 2,500 sq ft / 110 – 232 m²): Priced at $3,500 – $4,800 USD. Complete 2 to 3-bedroom custom home layout, multi-level terraces, pool integration, and trade-wind cross-ventilation engineering.
- Luxury Coastal Villa / Hillside Compound (2,500 – 4,500+ sq ft / 232 – 418+ m²): Fixed at $4,800 – $6,500+ USD. Multi-building compounds, steep hill site retaining walls, complex roof cantilevers, infinity pool engineering, and MEP integration.
Phase 02: What Every Complete Architectural Package Includes
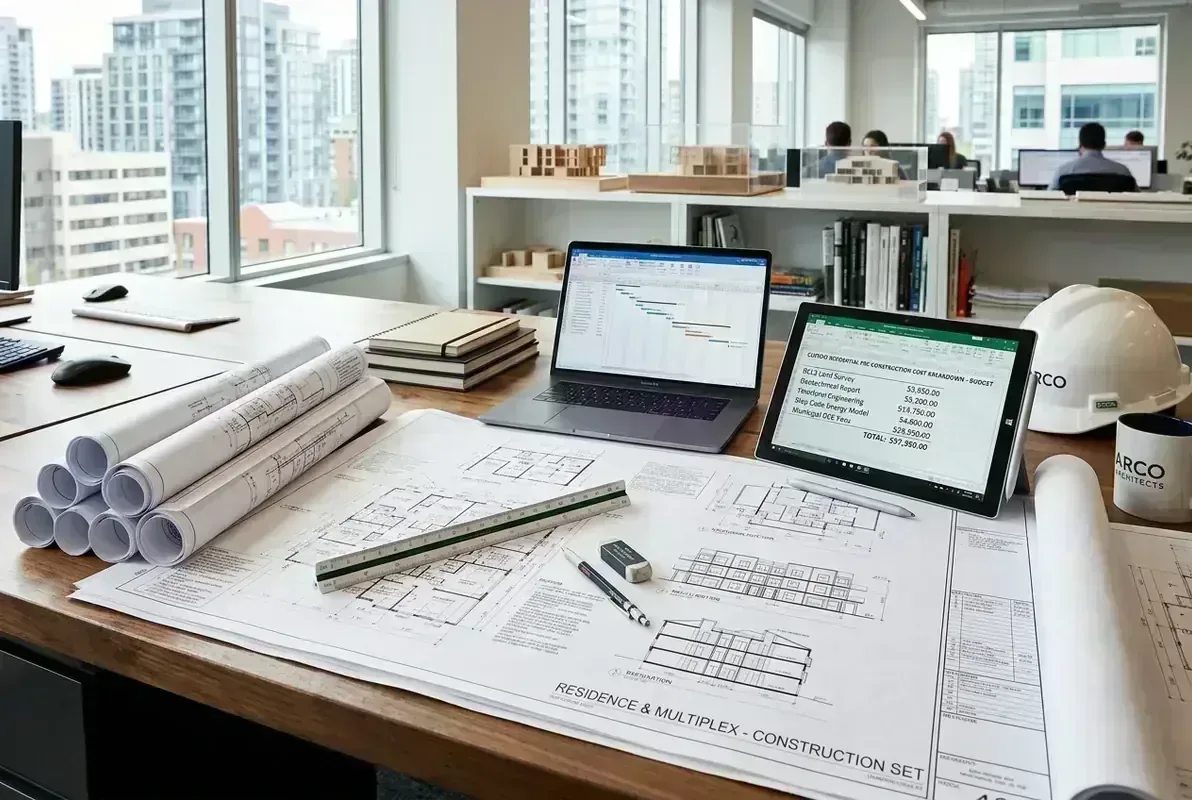
Phase 02You receive a complete, build-ready architectural permit set formatted for local municipal approval and precise contractor bidding:
Architectural Site Plan & Setbacks
Legal boundary setbacks, topographic contour orientation, vehicular access, solar pathing, and Pacific trade-wind capture.
Full Architectural Floor Plans (Sq Ft & M²)
Dimensioned room plans, door and window opening schedules, finish schedules, and indoor-outdoor living flow.
4 Exterior Facade Elevations
North, South, East, and West exterior views detailing building heights, roof pitches, overhangs, and exterior cladding.
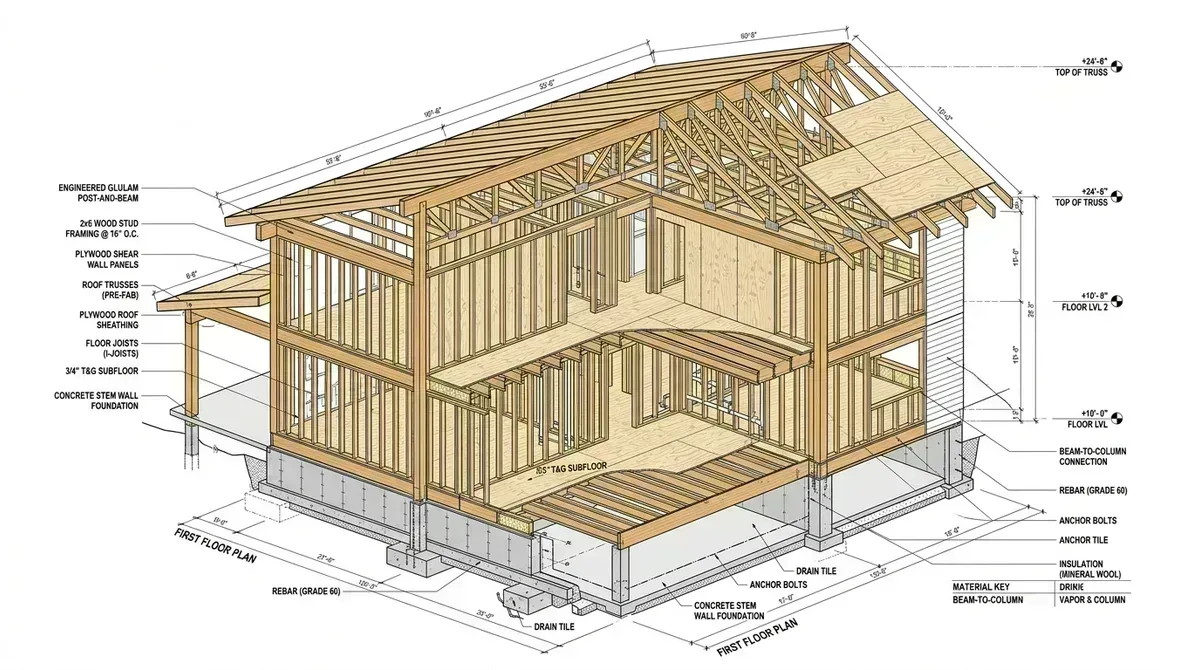
Structural Sections & Assemblies
Cross sections illustrating foundation tie-ins, slab thicknesses, wall assemblies, ceiling clearances, and roof truss details.
Multiple In-Person Site Visits Included
We conduct on-site visits for terrain verification, slope orientation, foundation checks, and contractor coordination.
Local Architect Permit Stamping
Our local registered Nicaraguan architects review, certify, and stamp the final drawings for official municipal submission.
Custom Home Architectural Pricing Schedule
Rates| Building Classification | Square Footage / Meters | Fixed Drawing Fee (USD) | Delivery Timeline |
|---|---|---|---|
| Casita / Guest Bungalow | < 1,200 sq ft (< 110 m²) | $2,500 – $3,200 | 10 – 14 Business Days |
| Single-Family Residence | 1,200 – 2,500 sq ft (110 – 232 m²) | $3,500 – $4,800 | 14 – 21 Business Days |
| Luxury Custom Villa | 2,500 – 4,500 sq ft (232 – 418 m²) | $4,800 – $6,500 | 21 – 30 Business Days |
| Compound / Boutique Hotel | 4,500+ sq ft (418+ m²) | Custom Fixed Quote | 30+ Business Days |
50/50 Milestone Agreement & Revisions Guarantee
MilestonesWe tie project compensation directly to our deliverables, ensuring complete peace of mind:
50% Retainer
Secures design onboarding, site topography review, preliminary floor plan concepts, and initial exterior massing.
50% on Final Working Drawings
Due only when the complete permit drawing package, exterior elevations, structural sections, and architect stamps are ready.
Municipal Plan Check Guarantee: Any drawing refinements or code clarification notes requested by local municipal building authorities are covered under your agreement at no extra cost.
Ready to Design Your Custom Home?
Tell us about your property location and design vision. We will review your site topography and send you an upfront fixed-fee proposal within 24 hours.
Custom Home Pricing FAQs
Common questions about architectural pricing, permit stamping, and design milestones.
Have questions about your building lot?
Send us your property location or parcel survey for instant architectural feedback.
Schedule a Consultation →Yes, we regularly design custom residences, coastal villas, and boutique hospitality projects in San Juan del Sur, Tola (Playa Guasacate, Gigante, Popoyo), Granada, Managua, and León.
Our custom home packages include multiple on-site visits for topographic orientation, foundation checks, trade-wind assessment, and builder alignment meetings during the design phase.
Yes. All permit drawing packages are reviewed, certified, and stamped by licensed Nicaraguan architects on staff, ensuring seamless intake and approval at municipal planning offices.
Our designs incorporate passive solar orientation, generous roof overhangs for heavy tropical downpours, cross-ventilation designed to capture Pacific trade winds, and topographic hillside retaining strategies.
Have questions about your building lot?
Send us your property location or parcel survey for instant architectural feedback.
Schedule a Consultation →