
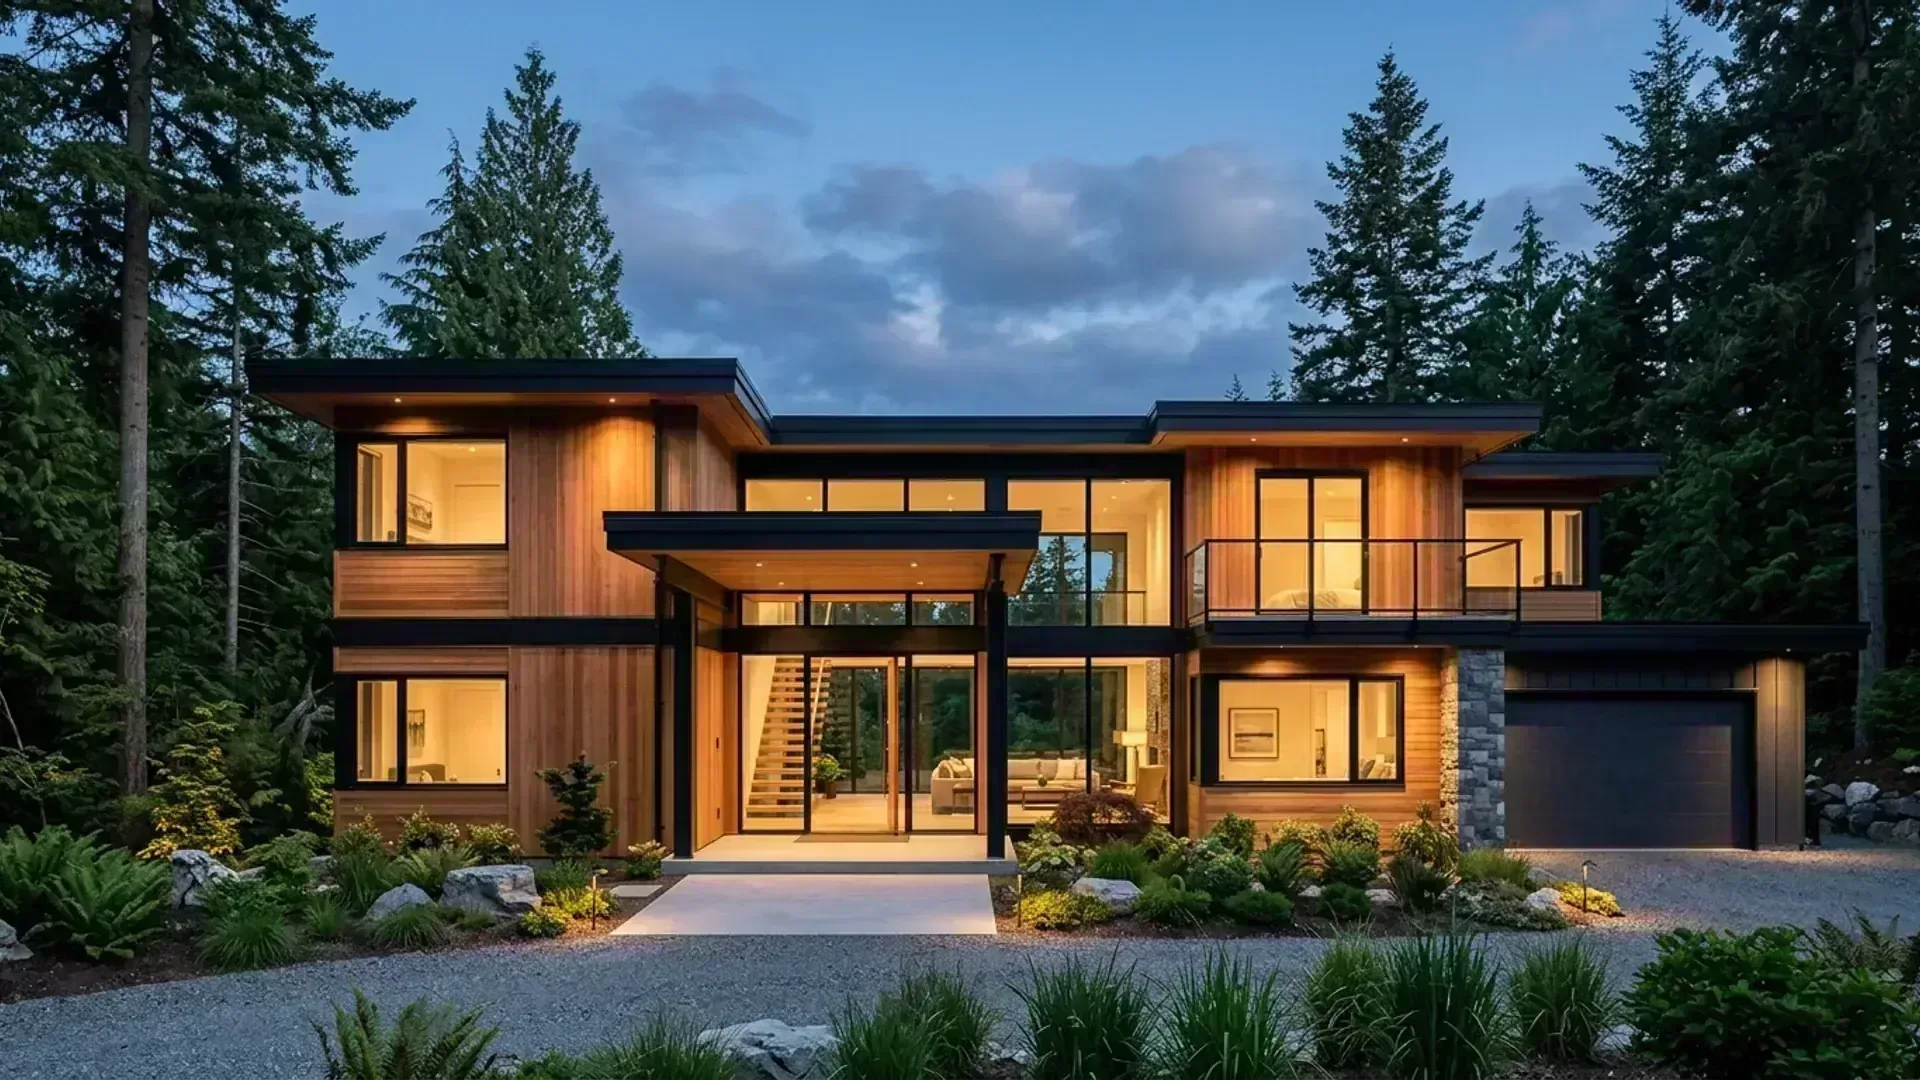
What a Custom Home Drawing Set Includes
DeliverablesWe combine Canadian drafting precision with practical knowledge of local Nicaraguan construction. Every drawing package is engineered for your builder to price accurately and build without on-site improvisation:
- Site & Topographic Plan: Property boundaries, building setbacks, finished floor elevations (N.P.T.), cistern placement, and stormwater runoff paths.
- Dimensioned Architectural Floor Plans: Coordinated room layouts, door/window swings, wall thicknesses, and indoor/outdoor shaded living corridors.
- 4 Cardinal Exterior Elevations: North, South, East, and West facades showing roof pitches, overhang dimensions, exterior finishes, and window heights.
- Structural Sections & Assemblies: Highlighting confined masonry walls, bond beams (vigas corona), roof truss anchorages, and foundation footings.
- Window & Door Schedules: Detailed rough-opening dimensions, glass specifications, and hardware schedules ready for local suppliers.
- Roof Drainage & Rainwater Systems: Engineered slopes, oversized scuppers, and gutter profiles designed for heavy tropical rainfall.
Complete Architectural Set vs. Basic Contractor Sketch
Quality ComparisonIn Nicaragua, building from an informal contractor sketch often leads to catastrophic cost overruns, foundation cracks, and rejected municipal permits:
| Design Requirement | Full Architectural Drawing Set (NVT) | Basic Builder / Hand Sketch |
|---|---|---|
| Alcaldía Permit Approval | Guaranteed: Certified and stamped by licensed local architects on staff. | Rejected: Municipalities require engineered, dimensioned architectural packages. |
| Hillside Topography & Soil Siting | Engineered: Stepped footings, retaining walls, and natural runoff channels. | Improvised: High risk of foundation shifting and storm erosion. |
| Seismic Engineering (RNC-07) | Full Compliance: Engineered confined masonry, tie-columns, and bond beams. | Assumed: Inadequate rebar sizing and spacing creating earthquake collapse hazards. |
| Passive Tropical Climate Design | Optimized: Living spaces aligned to Pacific trade winds with 1.2m+ roof overhangs. | Ignored: Traps heat, resulting in unlivable spaces requiring 24/7 air conditioning. |
| Bidding & Material Quantities | Transparent: Exact dimensions for apples-to-apples material takeoffs and quotes. | Open-Ended: Endless change orders and escalating labor costs during construction. |
Step 1: Site Capture, Topography & Design Brief
Phase 01Before putting lines on paper, we capture the reality of your property: its boundary monuments (mojones), hillside contours, mature trees, prevailing Pacific trade-wind vectors, and solar orientation. We then define your lifestyle program, budget parameters, and architectural style so the design begins with concrete facts.
Step 2: Concept Development & 3D Visualization
Phase 02We develop schematic floor plans, building massing, and exterior roof forms, balancing indoor comfort with shaded outdoor living spaces:
- Climatic Orientation: Positioning bedrooms and open living rooms to harness prevailing East-Northeast trade winds (vientos alisios) for natural cooling.
- Deep Roof Overhangs: Designing minimum 1.2m (4 ft) protective overhangs (aleros) to shelter exterior walls from horizontal tropical downpours and intense afternoon sun.
- 3D Walkthrough Reviews: Providing interactive 3D digital visualization so you can verify room proportions, terrace sightlines, and natural light before construction begins.
Step 3: Construction Drawings & Structural Assemblies
Phase 03With the concept approved, we engineer the comprehensive construction drawing set, detailing structural systems to resist Nicaragua's high seismic and storm activity:
- Confined Masonry Engineering: Specifying reinforced tie-columns (machones), foundation grade beams (vigas sísmicas), and perimeter bond beams (vigas corona).
- Roof Truss & Framing Assemblies: Detailing heavy-duty timber or structural steel truss anchorages designed to withstand tropical wind gusts.
- Mechanical, Electrical & Plumbing (MEP): Sizing gravity or pressure cistern water systems, independent air-conditioning circuits, solar/generator backup switchgear, and septic biodigester fields.
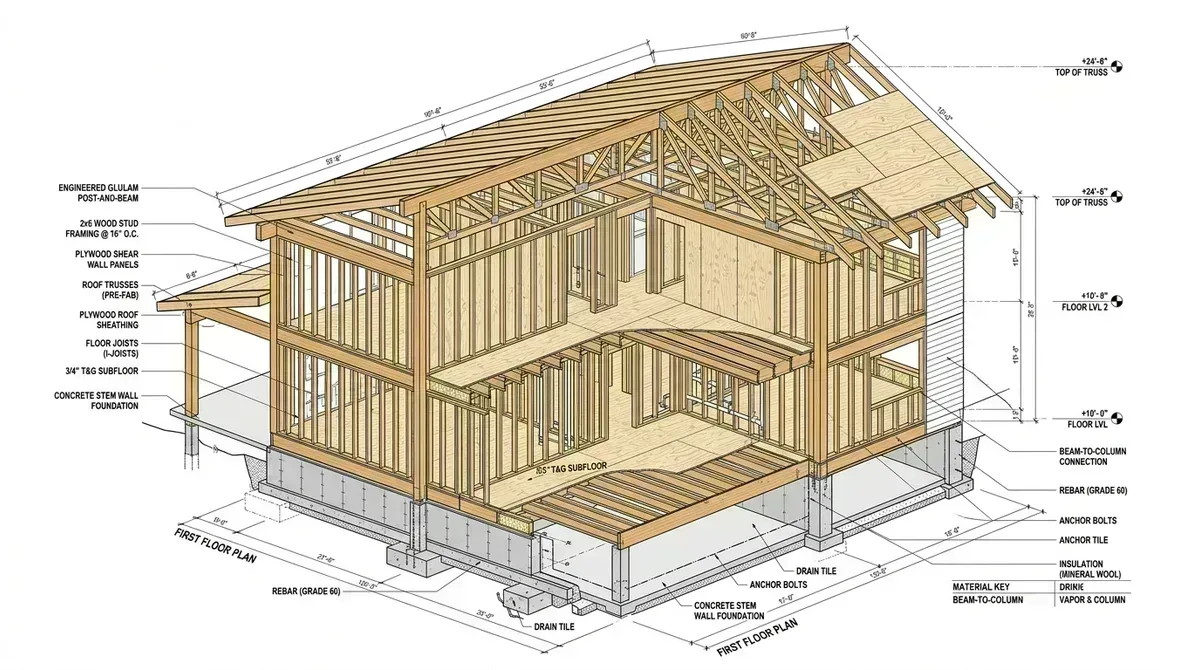
Nicaragua sits along the active Pacific volcanic arc (Seismic Zone 4) and experiences torrential wet-season downpours. Every custom residence we design incorporates heavy-duty reinforced concrete tie-beams (vigas de amarre), continuous perimeter bond beams (vigas corona), seismic tie-columns (machones), and minimum 15–20% roof slopes with continuous waterproofing to protect against tropical storms.
Step 4: Permit Stamping & Builder Oversight
Phase 04Licensed local architects on staff review, certify, and stamp the complete drawing set for official municipal submission (Alcaldía de Managua, San Juan del Sur, Rivas, Granada, León). During the build, we support your contractor with drawing clarifications, site visits, and coordinate any municipal plan review comments.
Construction Phase: Mandatory Site Inspection Milestones
Site InspectionsOnce your municipal building permit is granted and paper plans are stamped for the jobsite, construction follows critical sequential inspection milestones:
- Setting Out & Property Lines (Trazado y Replanteo): Boundary monuments (mojones) and required front/side setbacks verified against municipal zoning before any digging begins.
- Excavation & Footing Rebar (Zapatas y Vigas Sísmicas): Trench depths, soil bearing capacity, rebar cages, and column starter dowels inspected before pouring concrete footings.
- Confined Masonry Columns (Machones y Columnas): Block laying verticality, joint mortar, and column concrete pours inspected.
- Bond Beams & Roof Trusses (Viga Corona y Estructura de Techo): Top perimeter bond beam reinforcement and roof truss hurricane anchor ties inspected.
- Plumbing & Electrical Rough-Ins (Instalaciones Hidrosanitarias y Eléctricas): Water line hydrostatic tests, drainage slope checks, and electrical conduit verified before wall plastering (repello y fino).
- Final Municipal Inspection (Recepción de Obra): Official municipal building inspection for fire safety, electrical compliance, and issuance of the Final Occupancy Certificate.
Ready to Design Your Home?
Get StartedTell us about your lot and your vision. We will outline scope, timeline, and a clear upfront proposal for your custom home in Nicaragua.
Nica Virtual Tours
LiDAR Building Scanning & 360° Digital Twins Nicaragua