Frequently Asked Questions
FAQ Hub

Frequently Asked Questions

Answers to common questions about 3D LiDAR laser scanning, AutoCAD drawing sets, Alcaldía municipal permits, project timelines, and fixed-fee pricing in Nicaragua.

Featured Questions

Quick answers to our most common questions about 3D LiDAR scanning, architectural drafting, and municipal permits in Nicaragua.
Complete Question Archive

Browse every question we've answered. Click any row to expand the answer.

Measuring
Do I need as-built measuring for my project?
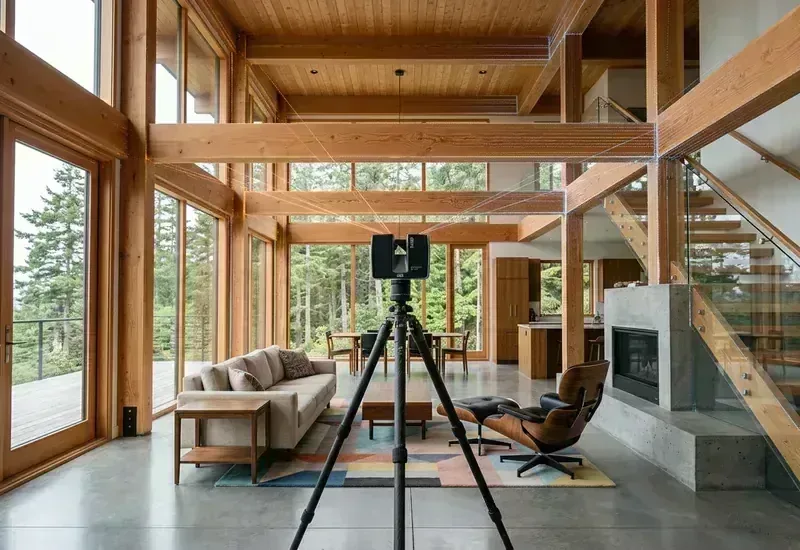
As-built measuring is required whenever original blueprints are missing, outdated, or when unpermitted past renovations mean municipal records no longer match on-site reality. For simple interior cosmetic updates, taking basic measurements with a tape measure is often sufficient. For major renovations, additions, commercial fit-outs, or municipal permits, professional 3D LiDAR scanning creates an undeniable baseline, saves multiple return trips to the job site, and delivers CAD/PDF sets ready for design and engineering.
Measuring
How long does a LiDAR as-built measuring appointment take?
Most LiDAR as-built measuring appointments take between 2 to 3 hours on site for a typical home or retail commercial unit. Larger commercial warehouses (10,000+ sq ft) or multi-level beachfront estates generally require 4 to 6 hours for complete interior, exterior, and ceiling void spatial capture.
Measuring
How long does it take to receive my digital deliverables?
You will typically receive your complete digital deliverables (interactive 360° navigable virtual twin, layered AutoCAD .DWG vector files, and dimensioned PDF floor plans) within 2 to 3 business days following the on-site laser sweep.
Measuring
Will you measure the entire building or just specific rooms?
For best structural and geometric results, we strongly recommend measuring the entire space. This ensures exterior walls close square in CAD, structural column grids align accurately across rooms, and overall floor areas reconcile with municipal property deeds.
General
What is the cost for LiDAR as-built measuring?
Our standard 3D LiDAR as-built measuring package starts at $0.22 per square foot ($2.40/m²), with discounted volume rates as low as $0.15/SF for spaces over 10,000 sq ft. Every package includes the 360° virtual twin, layered AutoCAD DWG, and PDF floor plans with zero hidden fees.
Measuring
Are exterior elevations and rooflines included in standard packages?
Basic floor plans, perimeter boundaries, and interior room string dimensions are included in our base tier. 4-sided exterior elevations, roof pitch surveys, and vertical wall cross-sections can be seamlessly added to any as-built measuring package upon request.
Renovation
What drawing sheets are included in a renovation permit set?
A complete renovation drawing set includes existing as-built floor plans, proposed architectural floor layouts, interior demolition sheets, 4-sided exterior elevations, door/window schedules, structural cross-sections, and electrical/plumbing rough-in plans ready for contractor pricing and Alcaldía review.
General
Do you visit the site in person during renovations and custom designs?
Yes. Hands-on coordination is a hallmark of our service standard. We don't just sit behind a CAD monitor; we conduct on-site walkthroughs, inspect terrain conditions, verify structural bearing points, and coordinate directly with your builder on the ground.
General
Can your drawings be submitted to local Alcaldía offices for permits?
Yes. Our drawing packages are drafted to municipal submission standards. When local municipal permit filing requires official Nicaraguan architectural or civil engineering stamps, we coordinate with licensed local professionals to provide certified, stamped submission sets.
General
What digital formats will I receive upon project completion?
All deliverables are provided in industry-standard formats: layered AutoCAD (.DWG) vector files, high-resolution vector PDF drawing sets formatted for Arch D (24x36) or ANSI B (11x17) printing, and cloud-hosted 360° virtual links accessible on phone, tablet, or desktop.
General
Why do you quote in USD with both square feet and square meters?
Nicaragua's commercial property market and municipal cadastre operate in meters squared (m²), while overseas owners, Canadian investors, and international builders often think in square feet (sq ft). We clearly display both formats ($0.22/sq ft ≈ $2.40/m²) in US Dollars so there is zero confusion or mathematical drift.
General
How do traditional Nicaraguan Varas relate to square meters and square feet?
In Nicaragua, legal property deeds (escrituras) and the national cadastre (Catastro) record land parcels in varas cuadradas (v²) and manzanas (mz). 1 linear vara equals 0.8359 meters (32.91 inches); 1 vara cuadrada equals 0.6987 m² (7.52 sq ft); and 1 manzana equals 10,000 varas cuadradas (6,987.4 m² ≈ 1.73 acres). Our surveys reconcile deed varas with physical metric boundaries.
General
What is your payment milestone structure?
All projects operate on a secure 50/50 milestone agreement: a 50% deposit upon contract signing to initiate on-site laser scanning or preliminary concept drafting, and the remaining 50% upon delivery of completed, permit-ready drawing files.
General
Are there travel fees for projects outside Managua?
For projects within Managua, Ciudad Sandino, and nearby areas, travel is included. For projects in San Juan del Sur, Tola (Emerald Coast), Granada, Rivas, León, Carazo, or the Corn Islands, reasonable transparent travel and lodging expenses are quoted upfront with zero surprise markups.
General
How do you coordinate with overseas owners who are not in Nicaragua?
A substantial portion of our clients live in Canada, the United States, or Europe. We coordinate via WhatsApp, Zoom, and shared cloud links. Once scanning is complete, you can walk through your property via our 360° digital twin from anywhere in the world, inspecting measurements and progress in real time.
General
What regions of Nicaragua do you cover?
We deploy mobile reality-capture crews across Managua, Granada, San Juan del Sur, Rivas, Tola (Emerald Coast beach communities like Guacalito, Hacienda Iguana, Rancho Santana), León, Carazo, Matagalpa, and the Corn Islands.
General
What languages does your team speak?
Our leadership and technical team provide fully bilingual English and Spanish service, facilitating seamless communication between international property investors and local Nicaraguan builders, trades, and municipal officials.
Measuring
Why is professional LiDAR measuring better than hiring cheap local laborers?
Cheap manual measuring with tape measures almost always results in cumulative errors, out-of-square corners being overlooked, and incorrect tile/cabinet material takeoffs. In Nicaragua, having to tear out concrete masonry walls or re-order imported materials costs thousands of dollars more than the entire measuring fee. LiDAR ensures total millimeter precision on day one.
General
Can I draw my own building permit plans in Nicaragua?
While property owners can sketch basic preliminary layouts for conceptual discussion, municipal permit applications (Alcaldía) require formal architectural plans drawn to scale with proper structural detailing, setbacks, and seismic specifications. Submitting informal hand sketches leads to immediate permit rejection.
General
What is the difference between architectural drafting and certified engineering stamps?
Architectural drafting produces the complete dimensional layouts, elevations, cross-sections, and demolition sheets required to communicate design intent and guide construction. Official municipal submission in Nicaragua requires registered local architectural or civil engineering stamps (Colegio de Ingenieros/Arquitectos), which verify structural load compliance for municipal sign-off.