
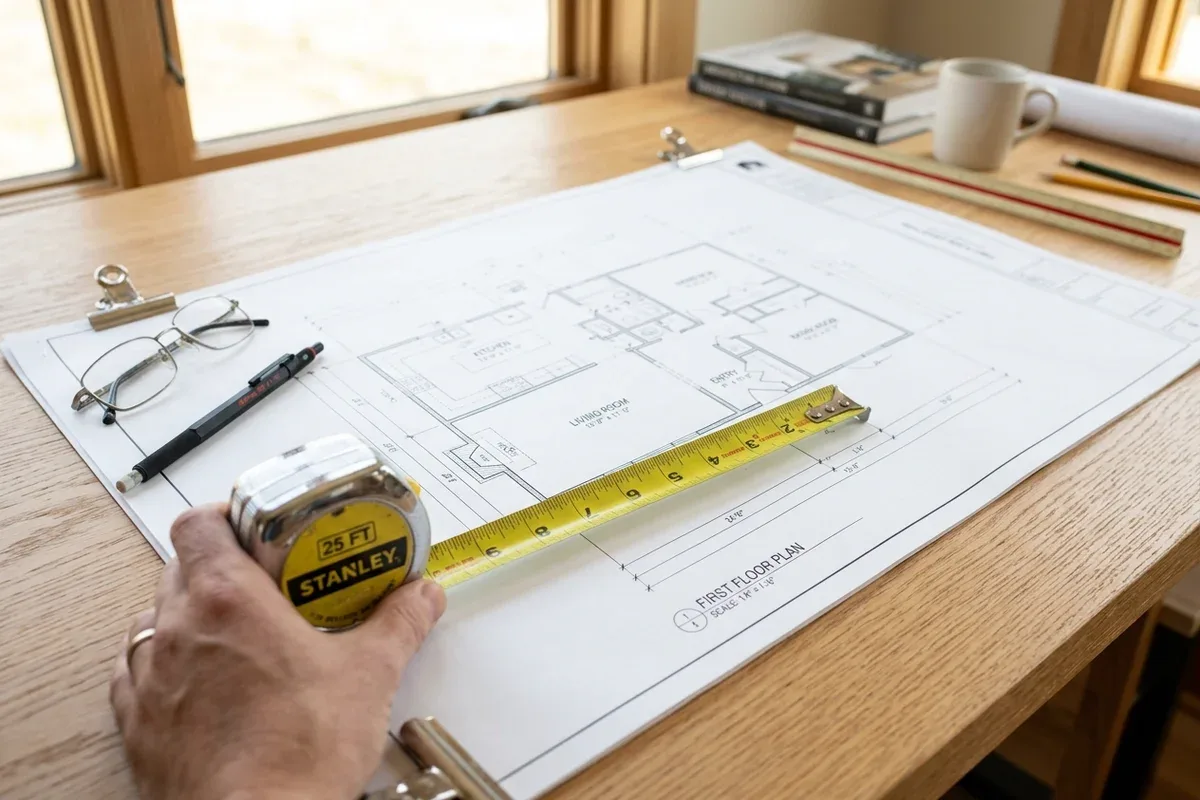
Blueprint Scales and How to Measure Plans with a Regular Ruler
OverviewWhat drawing scales mean to property owners: the exact scales municipal plan examiners require, why Arch D 24x36 rules permit sets, and how to read un-dimensioned spaces using an ordinary hardware tape measure.
Guide Roadmap
Regular Ruler to Real-World Building Dimensions Matrix
ReferenceHow measurements on an ordinary household ruler or tape measure translate to real-world building dimensions at standard drafting scales.
| Ruler Tick: 1/16" (Smallest common tick) | Quarter Scale: 3 inches (0'-3") | Eighth Scale: 6 inches (0'-6") | Practical Meaning: Wall thickness adjustments or small trim offsets. |
| Ruler Tick: 1/8" | Quarter Scale: 6 inches (0'-6") | Eighth Scale: 1 foot (1'-0") | Practical Meaning: Half-foot increment; standard interior wall framing thickness. |
| Ruler Tick: 1/4" | Quarter Scale: 1 foot (1'-0") | Eighth Scale: 2 feet (2'-0") | Practical Meaning: Standard baseline multiplier; 1/4" on paper equals exactly 12" on site. |
| Ruler Tick: 1/2" | Quarter Scale: 2 feet (2'-0") | Eighth Scale: 4 feet (4'-0") | Practical Meaning: Common door width allowance or counter depth segment. |
| Ruler Tick: 3/4" | Quarter Scale: 3 feet (3'-0") | Eighth Scale: 6 feet (6'-0") | Practical Meaning: Standard 36-inch entry doorway or minimum corridor width. |
| Ruler Tick: 1 Full Inch | Quarter Scale: 4 feet (4'-0") | Eighth Scale: 8 feet (8'-0") | Practical Meaning: 1" on paper = 4 feet in real life. Instant mental math baseline. |
| Ruler Tick: 2 Full Inches | Quarter Scale: 8 feet (8'-0") | Eighth Scale: 16 feet (16'-0") | Practical Meaning: Standard ceiling height or exterior stud wall run. |
| Ruler Tick: 3 Full Inches | Quarter Scale: 12 feet (12'-0") | Eighth Scale: 24 feet (24'-0") | Practical Meaning: Typical master bedroom or living room dimension. |
Overview & Context
OverviewYou are standing over a freshly printed set of architectural drawings on your worktable. You want to check whether your modular sectional couch will fit against the living room wall, or how wide the breezeway between the kitchen island and pantry actually is. But the drafter didn't put a dimension string on that specific opening, and you don't own a triangular architectural scale ruler.
All you have is an ordinary tape measure or a 12-inch school ruler from the desk drawer. In this guide, we break down what drawing scales mean in practical terms: which scales municipal plan examiners demand, why paper sizes are standardized, and how to convert measurements on paper into real-world feet and inches in five seconds flat.
Step 1: What Scales Do Municipal Plan Examiners Demand?
Phase 01Every municipal building department enforces strict rules on acceptable drawing scales. Plan checkers review hundreds of permit sets every month; if an applicant submits drawings at non-standard or arbitrary scales, the intake desk will reject the package.
Here are the standardized scale tiers required on every professional permit package:
- Site Plans — Standard 1/8" = 1'-0" (or 1:100 / 1:200 Metric, 1" = 20' Civil): Site plans show property boundary lines, setbacks from boundaries, driveway crossings, and statutory utility rights-of-way.
- Floor Plans & Exterior Elevations — Standard 1/4" = 1'-0" (or 1:50 Metric): This is the universal standard for residential and commercial permit drawings. At 1/4" = 1'-0", every quarter-inch on paper represents one foot in the real building. This scale provides the exact level of detail required for examiners to review room dimensions, stair configurations, window egress calculations, and plumbing fixtures.
- Building Sections & Construction Details — 1/2", 3/4", or 1-1/2" = 1'-0": Enlarged cross-sections show structural assemblies, foundation footing ties, lintel beam bearing points, and moisture barrier details so carpenters, masons, and municipal inspectors can verify structural compliance.
Step 2: Sheet Sizes: Why Arch D (24" × 36") Rules Permit Sets
Phase 02Drawing scale is directly tied to physical sheet size. In architectural construction, paper sheets follow standard Arch sizing:
- Arch D (24" × 36"): The Undisputed King. A typical single-family home (2,000 to 4,500 sq ft) or standard commercial tenant improvement fits comfortably on a 24" × 36" sheet at 1/4" = 1'-0" scale, leaving ample margin for title blocks, code matrices, and general notes. Over 90% of permit sets are authored on Arch D.
- Arch C (18" × 24"): Small Footprints. Occasionally used for smaller detached casitas, guest suites, or accessory buildings.
- 11" × 17" (Tabloid / Ledger): Minor Remodels & Decks. Municipalities sometimes accept 11" × 17" for straightforward permits like terrace rebuilds or interior plumbing lines, but never for complete custom home packages.
Step 3: The Tape Measure Hack & Scale Multipliers (48 & 96)
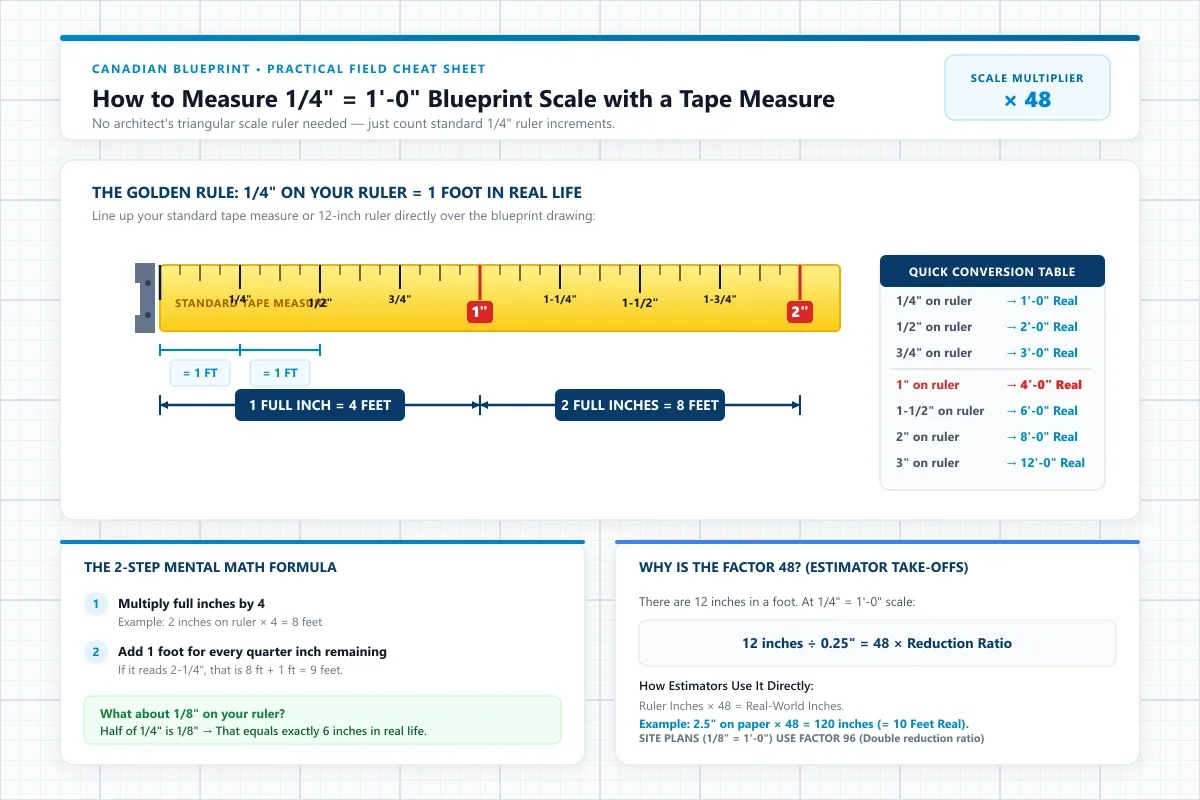
Phase 03If you don't own a triangular scale ruler, you can measure any 1/4" = 1'-0" floor plan with an ordinary hardware tape measure or standard 12-inch school ruler using this simple rule:
The 5-Second Mental Math Formula:
Take your tape measure, lay it across the un-dimensioned wall or clearance on paper, and multiply the full inches by four:
- Your tape measure reads 1-1/2 inches: That is (1 × 4) + 2 = 6 feet in real life.
- Your tape measure reads 2-1/4 inches: That is (2 × 4) + 1 = 9 feet in real life.
- Your tape measure reads 3-3/4 inches: That is (3 × 4) + 3 = 15 feet in real life.
Step 4: 3 Costly Scaling Traps Every Client Must Avoid
Phase 04While using a ruler or tape measure is great for rough furniture estimates, keep these three critical rules in mind to avoid expensive construction mistakes:
-
Written Dimensions Always Overrule Your Ruler:
This is the universal golden rule of construction blueprints. If a dimension line says
14'-6", but your ruler measures14'-2", build to the written number. Paper expands and contracts with changes in ambient humidity, and large-format plotters introduce microscopic line drift. In construction inspections, the written text always takes legal precedence over physical scaling. - The "Fit to Printable Area" PDF Trap: If you receive a digital PDF permit set and print a page at home or at an office print shop, ensure the printer settings are set to "Actual Size" (100%) rather than "Fit to Page" or "Shrink to Printable Area". Printing a 24" × 36" document with "Fit to Page" selected shrinks the linework by approximately 4% to 7%, rendering all physical ruler measurements completely useless.
- Screen Measurements Without Calibrated Software: Never hold a physical ruler up to a computer monitor, iPad, or TV screen. Because screen resolutions vary, pixels do not represent physical inches. If reviewing drawings digitally, always use a dedicated free CAD viewer or PDF tool with a calibrated measurement tool that locks onto vector snapping points.