
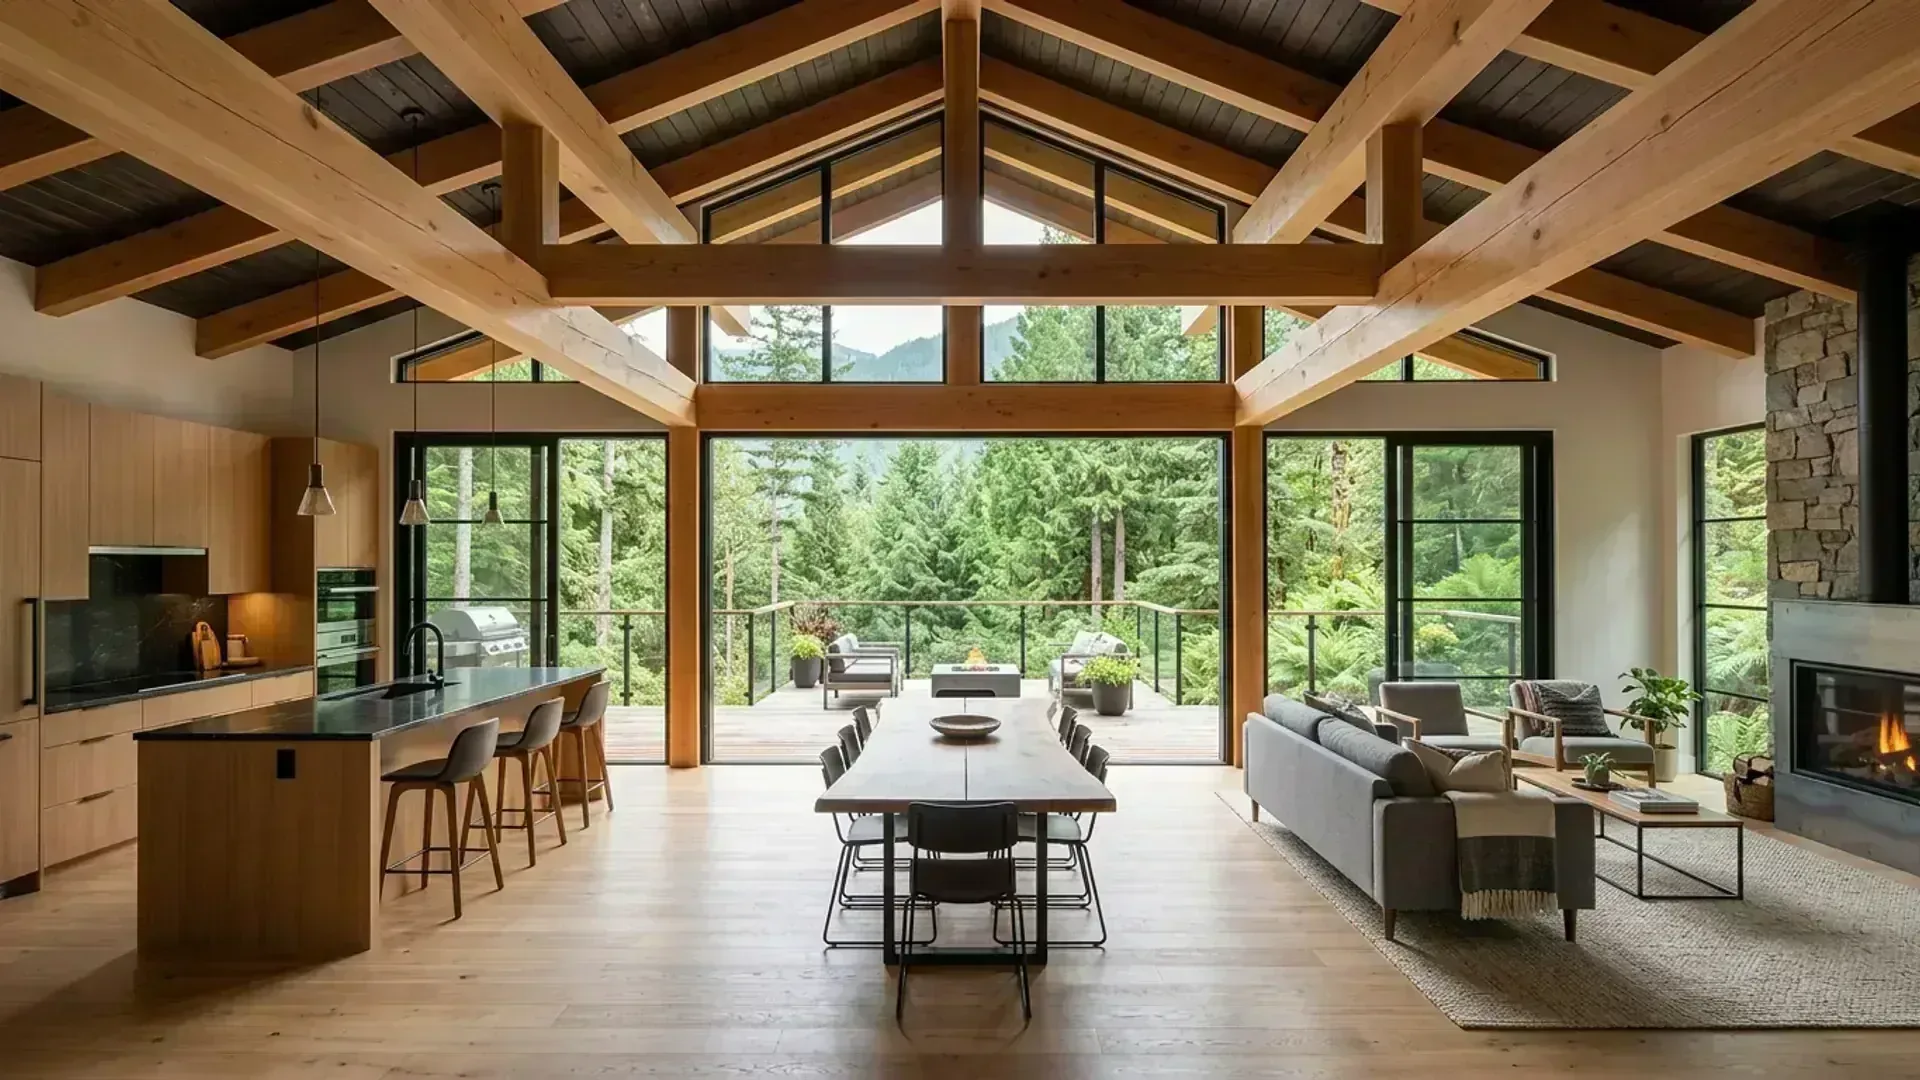
Common Renovation Hazards in Nicaragua
Why Baselines MatterRemodeling without verified drawings is the biggest cause of budget overruns in Nicaraguan construction. Typical problems we prevent:
- Walls That Are Not Plumb or Parallel: Pre-ordered custom cabinetry, glass enclosures, and window frames fail to fit hand-laid concrete block or brick walls.
- Unrecorded Past Modifications: Hidden door openings, patched masonry columns, and undocumented electrical conduit runs embedded in solid plaster.
- Structural Lintel Surprises: Bearing walls removed without installing reinforced tie beams (vigas de amarre), causing ceiling deflection and wall cracks during seismic tremors.
- Plumbing & Water Pressure Clashes: New bathroom fixtures that overwhelm existing gravity tanks or lack dedicated venting routes.
Interior Remodel vs. Footprint Expansion: What Is Required?
Permit ScopeUnderstanding the difference between an interior renovation and an exterior addition prevents you from paying for unnecessary reports or facing municipal stop-work notices:
| Requirement / Milestone | Interior Remodel & Modernization | Footprint Addition / Second-Storey Expansion |
|---|---|---|
| Municipal Alcaldía Permit | Permiso de Construcción Menor (Interior layout adjustments, non-structural). | Mandatory: Permiso de Construcción Mayor with stamped architectural & structural sheets. |
| Existing As-Built Baseline | Mandatory: Verifies non-orthogonal masonry walls, floor levels, and plumbing stacks. | Mandatory: Needed to calculate lot coverage, structural load transfers, and roof tie-in slopes. |
| Foundation & Soil Check | Not Required (Existing foundation slab remains unchanged). | Mandatory: Verifies bearing capacity of existing footings (zapatas) before adding second-storey loads. |
| Structural Lintel Engineering | Required: If opening or removing masonry walls (RNC-07 seismic code). | Required: Foundation tie-ins, roof truss attachments, and shear wall reinforcing. |
| Tropical Weather Sealing | Standard interior moisture protection. | Mandatory: Heavy tropical rain drainage planes, oversized gutters, and roof flashing tie-ins. |
| Licensed Architect Stamping | Included on all municipal permit drawing packages. | Mandatory: Required by local Alcaldía Urbanismo department. |
Step 1: Existing Spatial Baseline (LiDAR Site Capture)
Phase 01You cannot design a successful renovation until you know exactly what exists today. We deploy precision 360° LiDAR scanning to capture wall thicknesses, ceiling heights, door and window openings, and structural beam heights down to millimeter accuracy.
Step 2: Demolition & Load Analysis
Phase 02We draft comprehensive demolition plans with clear wall tags, lintel notes, and opening schedules, and coordinate structural review before any masonry is touched:
- Open-Concept Living: Identifying bearing walls and designing reinforced concrete lintels (vigas dinteles) or steel beams to open dark, compartmentalized floor plans.
- Demolition vs. Proposed Color Coding: Clear red-dashed demolition lines and black proposed construction lines so trades understand exactly what to remove and what to keep.
- Plumbing & Electrical Relocations: Planning wet-wall chases and conduit routes before breaking into existing concrete slabs.
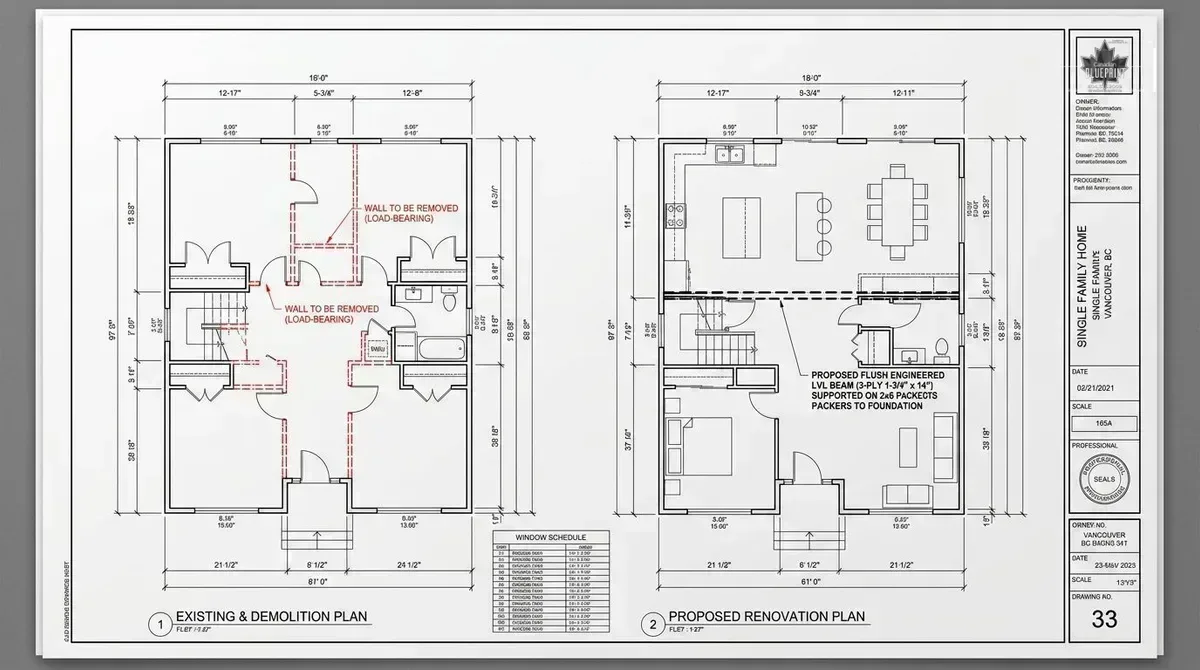
In Nicaragua, masonry walls (mampostería confinada) are structural shear elements engineered to resist seismic forces. Removing or modifying masonry without cast-in-place reinforced concrete lintel beams (vigas de amarre) and tie-columns (machones) creates severe collapse hazards during earthquakes. Our registered architects calculate structural reinforcement for every opening before construction begins.
Step 3: Proposed Design & Architectural Coordination
Phase 03New layouts, elevations, sections, and finish schedules are drafted directly over the verified baseline, integrating passive tropical design:
- Natural Cross-Ventilation: Aligning interior door and window openings with prevailing Pacific breezes to reduce air conditioning reliance.
- Covered Terrace & Outdoor Integration: Designing seamless transitions between indoor living rooms and shaded outdoor corridors (corredores coloniales).
- Finish & Fixture Schedules: Specifying durable materials adapted to high humidity, tropical rainfall, and coastal salt air.
Step 4: Permit Stamping & Contractor Bidding
Phase 04Licensed local architects on staff review structural modifications and stamp municipal permit sets for the local Alcaldía (ALMA, Granada, Rivas, San Juan del Sur). We package the drawings with detailed dimensions and schedules so contractors quote apples-to-apples without guesswork.
Construction Phase: Mandatory Site Inspection Milestones
Site InspectionsOnce your municipal building permit is granted, construction proceeds through critical sequential inspection milestones:
- Demolition & Temporary Shoring: Temporary wood or steel props inspected before any masonry demolition begins to protect upper ceiling and roof loads.
- Reinforced Lintel & Column Steel: Rebar cage assembly, stirrup spacing, and formwork inspected before pouring concrete for new openings.
- Plumbing Pressure Tests & Electrical Conduit: Water supply hydrostatic tests and electrical conduit runs verified before plastering (repello y fino).
- Roof Tie-In & Waterproofing: Flashing, oversized gutter slopes, and moisture barriers inspected before interior finishes are installed.
- Final Municipal Inspection: Building inspector verification for fire safety, egress, structural compliance, and issuance of final occupancy clearance.
Ready to Plan Your Renovation?
Get StartedSend us your property location and goals. We will scan, design, and coordinate permits for residential remodels, colonial restorations, and commercial fit-outs across Nicaragua.
Nica Virtual Tours
LiDAR Building Scanning & 360° Digital Twins Nicaragua