
Renovation Design & Drafting Rates
Pricing Built on Real Technical Scope & On-Site Presence
OverviewIn Nicaragua, property owners paying for professional renovation design aren't just looking for lines on a screen; they are demanding, high-investment clients who need certainty that their builder won't make catastrophic structural errors on site.
We price our renovation drafting packages at transparent fixed rates converted directly from Canadian Blueprint standards—including direct on-site walkthroughs with your general contractor to verify existing load-bearing masonry, beam drops, and finish alignments before demolition starts.
Phase 01: Complexity Tiers by Project Type
Phase 01Renovation projects range from simple non-structural alterations to complex structural additions:
- Tier 1 — Interior Layout Alterations ($550 – $950 USD): Non-bearing wall movements, kitchen reconfigurations, bathroom expansions, and millwork integration. Lowest fee tier because exterior building envelopes remain unchanged.
- Tier 2 — Structural Openings & Additions ($1,250 – $2,000 USD): Removal of load-bearing masonry walls, structural concrete beam spans, covered terrace additions, second-story cantilevers, and staircase relocations.
- Tier 3 — Colonial Restorations & Commercial TIs ($1,800 – $2,800+ USD): Historic adobe/timber restorations in Granada or León, boutique hotel retrofits, and retail tenant buildouts requiring complete MEP coordination, on-site trade meetings, and municipal sign-off.

Phase 02: Included Drawing Deliverables & Site Visits
Phase 02Every renovation design package includes comprehensive technical sheets and hands-on site leadership:
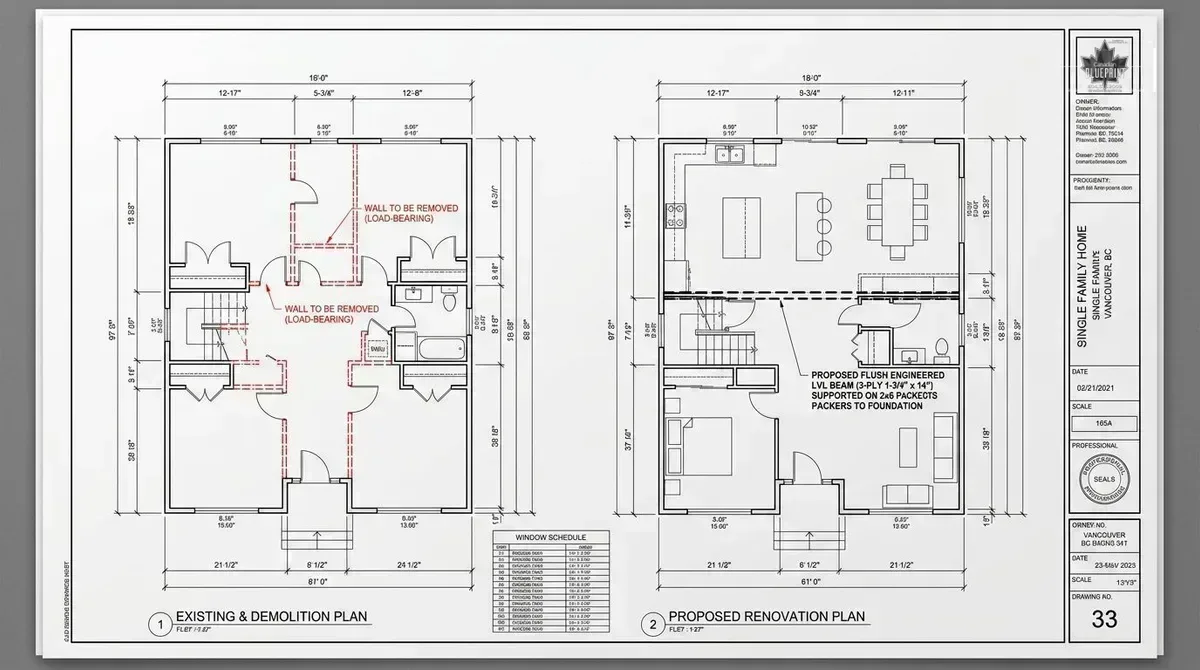
Existing vs. Proposed Demolition Sheets
Clear color-coded overlays indicating partitions to demolish, walls to retain, and new masonry/framing to build.
Dimensioned Architectural Plans (Sq Ft & M²)
Complete floor plans with exact room clearances, door swings, window schedules, and ceiling drop notes in metric and imperial.
Structural Wall & Beam Schedules
Lintel sizes, post points, and concrete beam reinforcement callouts coordinated with local structural requirements.
On-Site Builder Alignment Walkthroughs
Direct in-person visits to inspect physical site conditions and brief your contractor before construction commences.
Renovation Drafting Fee Breakdown
Rates| Renovation Scope | Drafting Profile & Service | Pricing (USD) | Turnaround |
|---|---|---|---|
| Condo / Apartment Interior | Existing vs Proposed, partition moves | $550 – $950 | 5 – 7 Business Days |
| Single-Family Home Remodel | Structural beam points, demolition, MEP + site visit | $1,250 – $1,800 | 7 – 12 Business Days |
| Home Addition / Terrace Build | Elevations, rooflines, foundation & envelope | $1,500 – $2,200 | 10 – 15 Business Days |
| Colonial / Historic Restoration | Multi-level heritage masonry & on-site contractor coordination | $1,800 – $2,800+ | 15 – 20 Business Days |
50/50 Milestone Contract & Revisions Included
MilestonesWe believe in mutual accountability. Our contracts guarantee:
50% to Initiate Design
Locked upon contract signing. Covers site verification, existing condition modeling, and preliminary spatial layouts.
50% upon Permit-Ready Sets
Paid when full architectural sheets, demolition details, and contractor takeoffs are completed and delivered.
Revisions Included: Builder clarification notes, minor spatial tweaks, and local municipal plan check requests under the agreed scope are fully included at no extra cost.
Planning a Renovation in Nicaragua?
Send us your current layout or photos and a summary of what you want to change. We will provide a free feasibility assessment and locked price proposal.
Renovation Pricing FAQs
Common questions about remodel drawing packages, revisions, and structural coordination.
Have questions about your remodel?
Send us your project location or sketches for immediate guidance.
Talk to Our Design Team →Yes. Our renovation packages include on-site walkthroughs with you and your contractor to verify structural masonry, ceiling clearances, and plumbing connections before and during the work.
All municipal plan check comments, code compliance refinements, and structural clarification requests under the agreed scope are included in your quote at zero additional charge.
Yes. Our team includes local licensed Nicaraguan architects on staff who review, approve, and stamp architectural drawings for municipal permit submissions across all departments.
Standard interior remodels are delivered in 5 to 7 business days following laser survey completion. Major additions and colonial restorations typically take 10 to 15 business days.
Have questions about your remodel?
Send us your project location or sketches for immediate guidance.
Talk to Our Design Team →